Retail Millwork Manufacturer for Custom Store & Commercial Interiors
Retail millwork sits between interior architecture and manufacturing. A design may define the appearance of a wall system, counter, cabinet or integrated display, but the manufacturer must determine how its panels, substrates, finishes, joints, hardware and adjoining materials become a buildable physical assembly.
SUNZEN supports custom retail millwork for commercial interiors where cabinetry, wall systems, counters and integrated display elements need to follow project drawings, material specifications and architectural design intent.
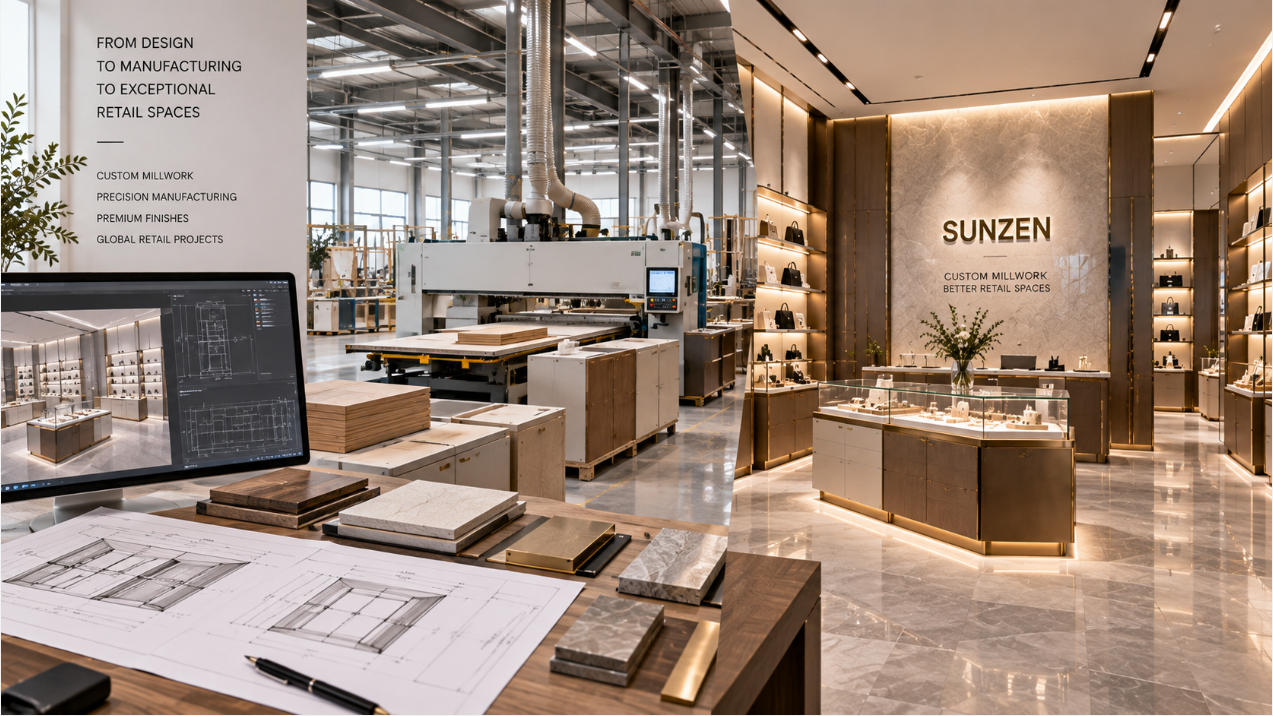
Retail Millwork Manufacturing Begins Where the Rendering Stops
A finished rendering communicates the visual result. Millwork manufacturing requires another layer of information: what sits behind the finished surface, how panels connect, where joints occur, how doors operate and how the finished assembly meets the surrounding interior.
What Do Customers See?
Veneer direction, paint, laminate, stone, metal trims and visible joint lines establish the finished appearance.
What Supports It?
Substrates, internal framing, cabinet construction and reinforcement determine how the assembly is physically built.
How Does It Work?
Doors, drawers, shelving, access panels, storage and hardware need to operate within the designed geometry.
What Does It Meet?
Millwork must terminate correctly against floors, walls, ceilings, glass, metal and adjacent architectural finishes.
Custom Retail Millwork Can Take Different Architectural Forms
Retail store millwork is not one product category. It is a family of made-to-project architectural components that perform different roles within the commercial interior.
Wall Display Systems
Full-height wall units combining panels, shelves, niches, cabinetry and integrated merchandising areas.
Sales Counters
Custom counters combining customer-facing finishes with storage, equipment zones and staff-side functionality.
Built-In Cabinetry
Storage and display cabinetry designed around architectural dimensions rather than standard furniture sizes.
Feature Displays
Branded architectural display elements using custom geometry, material combinations and integrated product presentation.
Consultation Areas
Tables, storage units and surrounding cabinetry coordinated around customer interaction and store operation.
Integrated Display Units
Millwork structures that incorporate glass displays, lighting, metalwork and secure presentation areas.
Understand What Is Behind the Finished Surface
Two retail millwork units can look almost identical in a rendering while requiring very different manufacturing solutions.
Before fabrication, the visible design needs to be broken down into substrates, structural components, panels, doors, hardware, finish layers and interfaces.
This is especially important when custom millwork also incorporates glass display areas or other specialist elements. Projects involving technically complex enclosed displays can also connect with SUNZEN’s custom display case manufacturer capabilities.
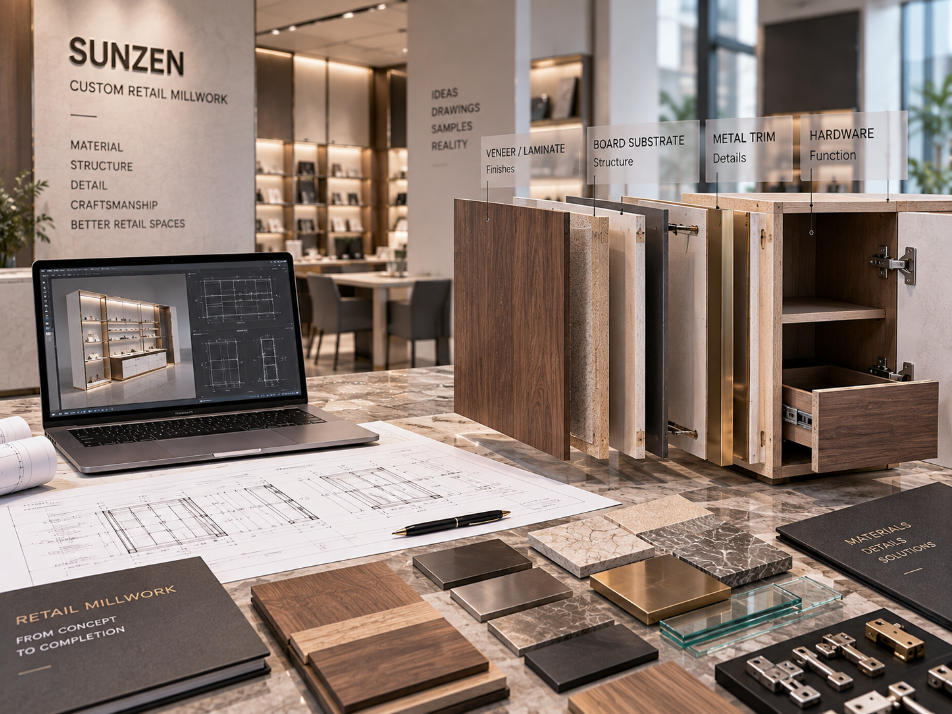
Specify the Construction Behind the Finish
A material name alone is rarely enough for custom retail millwork. Manufacturing depends on the complete relationship between the structural substrate, decorative surface, edges, joints and adjoining materials.
Substrate
Select the appropriate panel or supporting construction according to the fixture design, dimensions and intended use.
Decorative Finish
Veneer, laminate, painted surfaces and other specified finishes establish the visible material character.
Edge Treatment
Exposed edges, returns and corners need a deliberate detail rather than being treated as an afterthought.
Metal & Glass
Metal trims, glass, mirrors and decorative components may need to integrate directly into the millwork construction.
Hardware
Hinges, slides, locks and other hardware affect clearances, panel construction and everyday operation.
Integrated Lighting
Lighting channels, drivers, cable routes and service access need to be considered within the millwork rather than added after fabrication.
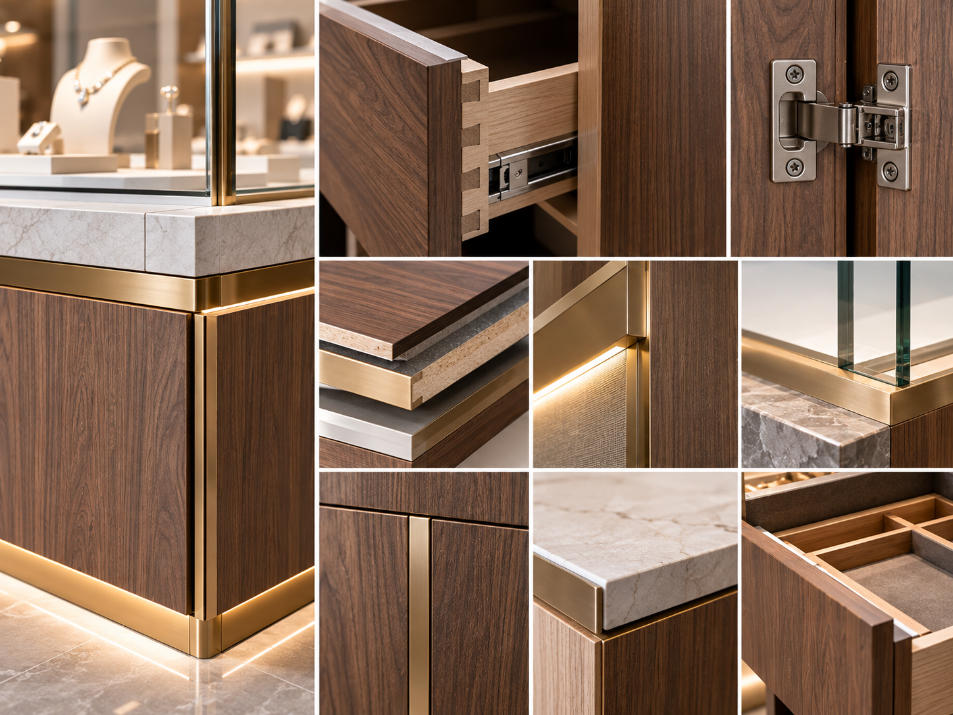
Joinery and Junctions Matter More Than Large Surfaces
Large panels establish the overall form, but customers often perceive millwork quality through smaller details: a door gap, a corner joint, the meeting point between two materials or the alignment of repeated panels.
These details need to be resolved as manufacturing decisions, not left only as visual intentions.
- Panel and door gaps
- Veneer direction and grain continuity
- Corner and edge construction
- Recessed metal trim details
- Glass-to-millwork junctions
- Lighting channels and access panels
Retail Millwork Needs Tolerance — Architecture Is Rarely Perfectly Nominal
A drawing may show a perfectly straight wall and exact dimensions. The completed site can contain construction tolerances, uneven surfaces and dimensional differences.
Built-in retail millwork therefore needs an interface strategy. Adjustable details, fillers, shadow gaps, scribes or controlled installation clearances may be required depending on the project.
Wall Interface
Determine how built-in cabinetry terminates against the actual wall condition.
Floor Interface
Consider finished floor levels, plinth details and leveling requirements.
Ceiling Interface
Coordinate full-height elements with ceiling levels, lighting and required clearances.
Adjacent Fixtures
Define intentional joints where millwork meets metal, glass, stone or another fixture family.
Turn Architectural Intent Into Manufacturing Information
Architectural drawings communicate the store design. Millwork shop drawings need to explain how specific assemblies will be fabricated.
They can clarify dimensions, sections, internal construction, panel relationships, hardware positions, material transitions and other information needed to review the physical product before production.
This step creates an important bridge between the design team and the retail millwork manufacturer: the discussion moves from how the store should look to how each assembly will actually be made.
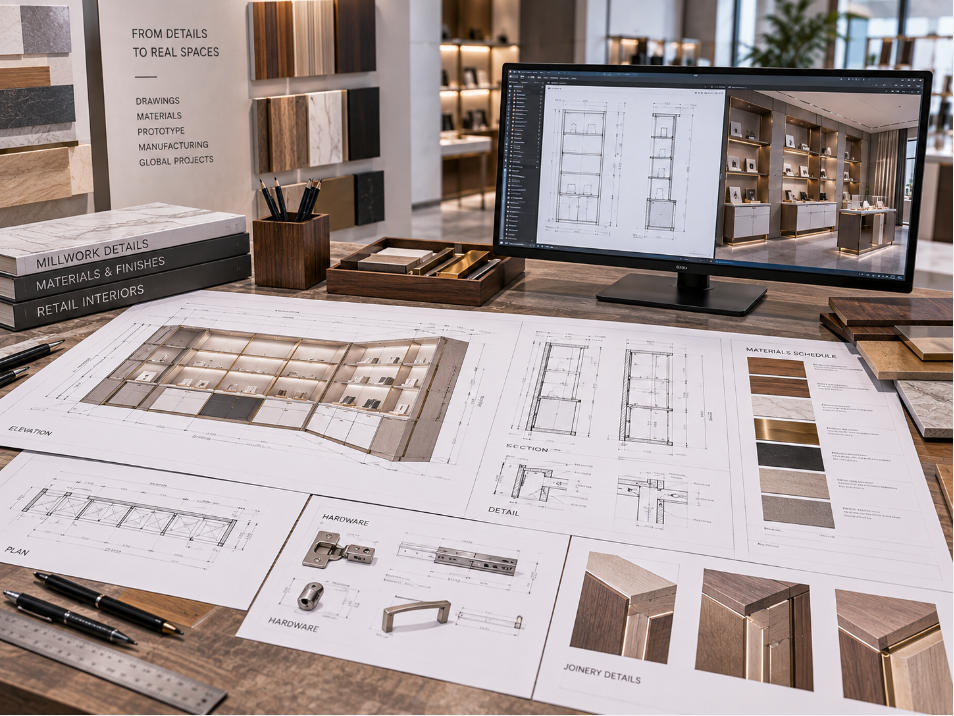
Not Every Millwork Decision Needs the Same Type of Sample
Custom retail millwork can contain hundreds of decisions. Building a complete prototype for every unit is not always the most useful way to resolve them. Instead, the approval method can match the risk of the detail.
Approve Color & Surface
Useful for paint, veneer, laminate, metal finish and other appearance-sensitive materials.
Approve a Critical Junction
A focused mock-up can verify an important edge, joint, lighting recess or mixed-material connection.
Approve the Complete Assembly
A full prototype is most useful when proportions, operation, material relationships and construction all need to be reviewed together.
Fabrication Is a Sequence, Not a Single Workshop Operation
Custom retail millwork fabrication moves through several connected operations. The sequence matters because an early dimensional or finish error can affect later metal, glass, hardware and assembly work.
Prepare
Confirm drawings, material references and fabrication information before components are released.
Machine
Cut and process panels and components according to the approved construction details.
Finish
Apply specified visible surfaces while controlling appearance across related components.
Assemble
Bring panels, hardware and adjoining materials together and verify the completed assembly.
For a broader view of SUNZEN’s production processes, explore our showcase manufacturing capabilities.
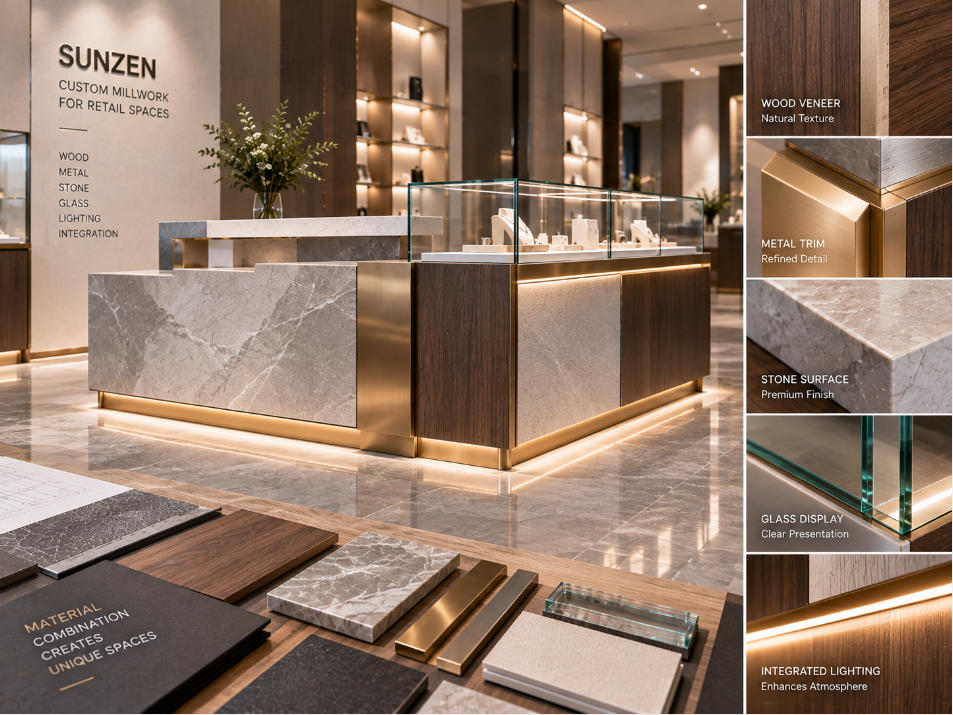
Modern Retail Millwork Is Often a Mixed-Material Assembly
Premium retail interiors increasingly combine cabinetry with metal, stone, glass, mirrors and integrated lighting.
That changes the manufacturing challenge. Instead of producing one material independently, the important question becomes how different materials align, terminate and remain visually consistent within the same fixture.
This mixed-material capability is particularly relevant when retail millwork transitions into display fixtures, counters and showcase structures.
What Should a Retail Millwork Manufacturer Resolve Before Production?
Construction Logic
Is the proposed assembly practical to manufacture and stable enough for its intended retail function?
Material Compatibility
Can the specified materials be joined and finished in the way shown by the design?
Repeatable Details
Are repeated joints, reveals and finish transitions defined clearly enough to remain consistent?
Functional Clearances
Do doors, drawers, hardware and equipment have the space needed to operate correctly?
Architectural Interfaces
Has the relationship with floors, walls, ceilings and adjacent construction been considered?
Assembly Strategy
Should the millwork ship as complete units or controlled sections according to size and project requirements?
SUNZEN also supports broader retail fixture programs as a retail fixture manufacturer, while our homepage presents the wider capabilities behind SUNZEN showcase manufacturers and factory production.
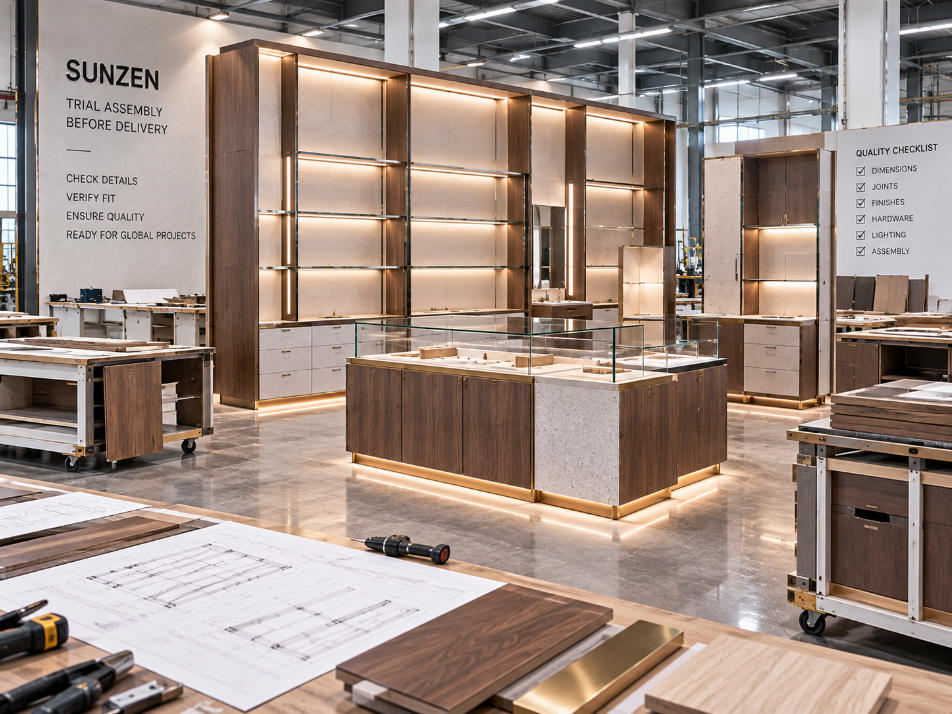
Check Relationships That Individual Components Cannot Show
Individual panels may meet their dimensions while the complete assembly still reveals alignment or interface problems.
Where appropriate, trial assembly allows related millwork components to be viewed together before they are separated for packing or released as complete units.
- Door and drawer alignment
- Panel joints and reveals
- Metal and glass interfaces
- Hardware operation
- Lighting integration
- Adjacent module alignment
Designers and Contractors Need Different Information From the Millwork Manufacturer
Protect the Design Intent
The discussion often centers on proportions, visible details, material samples, joint locations, finish quality and whether technical development changes the intended appearance.
Clarify the Construction Interface
The discussion often centers on dimensions, site interfaces, component breakdown, service requirements, package identification and information needed for project coordination.
What Helps Us Review a Custom Retail Millwork Project?
Architectural Drawings
Plans, elevations, sections and relevant dimensions for the millwork areas.
Detail Drawings
Construction details or design sections showing important joints and material relationships.
Material Schedule
Specified substrates, veneers, laminates, paint, metal, stone, glass and other finish references.
Hardware Requirements
Hinges, drawer systems, locks and functional hardware where already specified.
Site Information
Relevant dimensions and known conditions where built-in millwork meets the surrounding interior.
Quantity & Schedule
Required quantities, project location and target dates help define the manufacturing scope.
Retail Millwork Manufacturer FAQ
What does a retail millwork manufacturer produce?
A retail millwork manufacturer can produce project-specific cabinetry, counters, wall systems, shelving, built-in storage, feature displays and other architectural fixture elements for commercial retail interiors. The exact scope depends on the project drawings, materials and design requirements.
What is custom retail millwork?
Custom retail millwork is made-to-project cabinetry and architectural fixture work developed around a specific store design rather than standard furniture dimensions. It can include custom materials, finishes, joinery, hardware, integrated lighting and interfaces with surrounding construction.
Is retail millwork limited to wood?
No. Modern retail millwork frequently combines engineered panels and veneers with metal, glass, mirrors, stone, solid surfaces, hardware and integrated lighting. Manufacturing therefore needs to consider how different materials connect within the complete assembly.
Why are shop drawings important for retail millwork fabrication?
Shop drawings translate architectural and design information into details that can be reviewed for manufacturing. They can clarify dimensions, sections, internal construction, material transitions, hardware positions and other assembly information before fabrication begins.
Can retail millwork include integrated display cases?
Yes. Some retail millwork assemblies incorporate glass display areas, lighting, storage, metal trims and other showcase components. The construction should be coordinated so the millwork and display elements function as one integrated assembly.
What should I send to a retail millwork manufacturer for quotation?
Useful information includes architectural drawings, elevations, sections, detail drawings, dimensions, quantities, material and finish specifications, hardware requirements, project location and target schedule. Site information is particularly useful for built-in millwork.
Turn Architectural Details Into Manufacturable Retail Millwork
Send SUNZEN your architectural drawings, elevations, millwork details, material specifications and quantities. We can review the construction, material interfaces and manufacturing requirements needed to develop the project toward production.