Retail Shopfitting for Custom Store & Commercial Projects
Retail shopfitting brings many different store elements into one coordinated project scope. Counters, showcases, wall fixtures, shelving, feature displays, millwork and service units may perform different functions, but they still need to work together within the same layout, material schedule and project requirements.
SUNZEN supports custom retail shopfitting for contractors, retail brands and design teams that need project-specific fixtures developed and manufactured against drawings, specifications, fixture schedules and approved finishes.
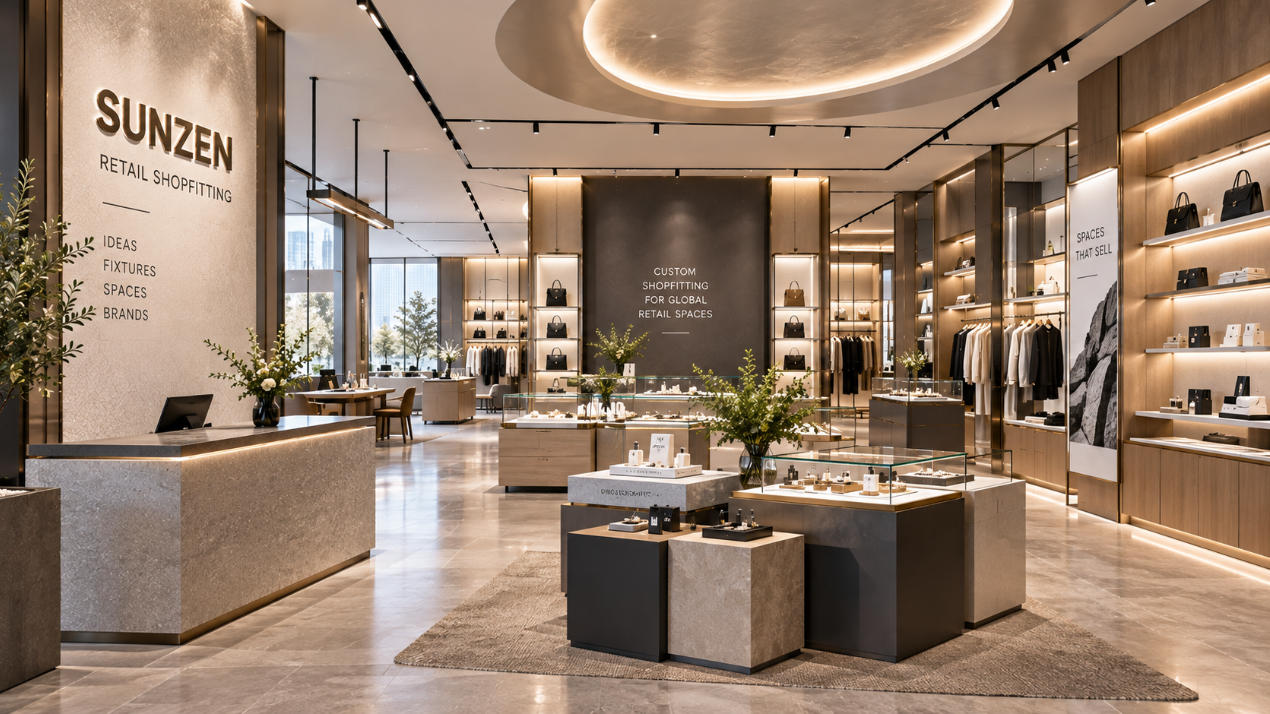
Retail Shopfitting Starts With the Complete Store Package
A retail fit-out can contain many individual fixtures, but treating every item as an isolated purchase makes coordination harder. Shopfitting works better when the store is divided into clear fixture families, responsibilities and technical interfaces.
The objective is not to make every fixture identical. It is to make sure different elements can be developed, approved, manufactured and handed over as parts of one commercial project.
Product Presentation
Showcases, shelving, display tables and feature fixtures create the customer-facing merchandising environment.
Customer & Staff Functions
Checkout counters, consultation areas, service desks and storage need to support daily store operation.
Integrated Store Elements
Wall systems, cabinetry, millwork and built-in elements must coordinate with the surrounding interior.
One Controlled Scope
Drawings, specifications, quantities, approvals and project references connect the different fixture families.
Convert the Retail Fit-Out Package Into a Manufacturable Shopfitting Scope
Contractors and project teams may begin with architectural drawings, interior elevations, renders, specifications, a BOQ or a fixture schedule. These documents describe the project, but the manufacturing scope still needs to be extracted and organized.
Each shopfitting item should be identified by type, quantity, dimensions, materials, finish, function and relevant technical interfaces before production responsibility becomes clear.
Where fixture details still require technical development, SUNZEN’s display case engineering capability can support the transition from design information to production-ready display details.
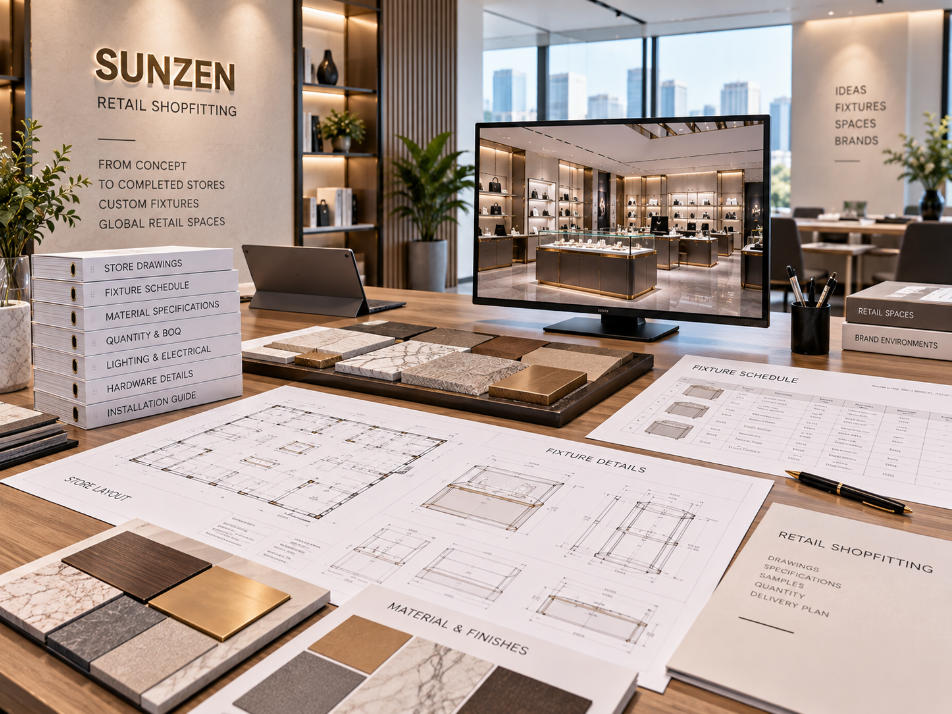
Different Store Zones Need Different Shopfitting Fixtures
Custom retail shopfitting rarely consists of one repeated cabinet. The fixture package usually changes according to the role of each store zone.
Wall Systems
Integrated shelving, cabinetry, display niches and branded wall fixtures coordinated with architectural elevations.
Floor Fixtures
Freestanding tables, islands, gondolas and merchandising units positioned around customer circulation.
Glass Showcases
Enclosed display fixtures combining product visibility, lighting, access, security and storage.
Sales & Service Counters
Checkout, consultation and customer-service fixtures developed around staff workflow and equipment requirements.
Millwork & Cabinetry
Custom joinery and built-in elements that connect the fixture package with the wider commercial interior.
Back-of-House Elements
Storage, cabinets and supporting fixtures planned around stock handling and staff operation.
Projects requiring a wider mix of made-to-order products can also review SUNZEN custom display fixtures.
Custom Retail Shopfitting Is About Resolving Project-Specific Conditions
“Custom” in a shopfitting project should mean more than changing the width of a standard fixture. Commercial interiors create project-specific conditions that affect construction, appearance and installation.
Site Dimensions
Wall lengths, columns, floor conditions, ceiling relationships and circulation can affect fixture dimensions and interfaces.
Material Language
Metal, timber, stone, glass, paint and other finishes need to follow the approved visual direction.
Retail Operation
Merchandising, storage, access, equipment and staff workflow influence the internal construction of each fixture.
Architectural Coordination
Built-in fixtures may need to coordinate with walls, floors, power, lighting, signage and surrounding finishes.
Assembly Logic
Fixture size, access routes and site conditions can influence whether components ship assembled or in installation-ready sections.
Commercial Requirements
Quantity, schedule, destination and project responsibilities affect how the shopfitting package should be organized.
For retail projects requiring deeper development of bespoke display units, explore SUNZEN custom retail display fixtures.
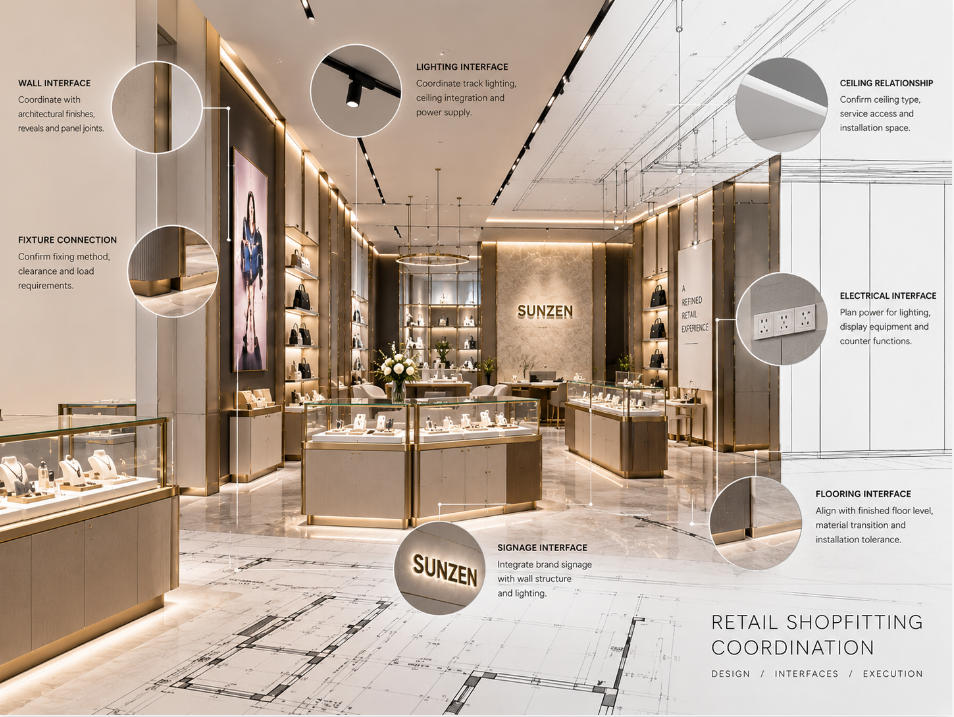
A Fixture Can Be Correct on Its Own and Still Be Wrong for the Store
Shopfitting introduces a coordination problem that a standalone display-case order may not have: fixtures meet other trades.
A wall unit may meet an architectural partition. A counter may need power for lighting or equipment. A built-in display may depend on finished-floor levels. Signage, electrical routes and adjacent finishes may all affect the final fixture.
Identifying these interfaces before production reduces the risk of discovering them only when the fixtures reach the project site.
Use a Responsibility Matrix to Prevent Gaps Between Trades
Retail fit-out fixtures often contain components supplied by different parties. A clear responsibility matrix helps prevent assumptions from becoming site problems.
Fixture Manufacturer
Cabinetry, metalwork, glass, hardware, internal lighting and other agreed fixture components.
Main Contractor
Site conditions, access, local construction work and interfaces defined within the contractor’s scope.
Specialist Trades
Electrical, signage, AV or other specialist systems where responsibility sits outside the fixture package.
Project Team
Approval authority, information release, change control and coordination between the different parties.
Give Every Shopfitting Item a Clear Project Identity
A retail shopfitting package becomes easier to control when each fixture has a reference that connects drawings, quantity, material requirements and location.
The fixture schedule can act as the working index between the architectural package and manufacturing information.
- Fixture ID and description
- Store zone or drawing reference
- Dimensions and quantity
- Material and finish references
- Lighting and hardware requirements
- Approval and revision status
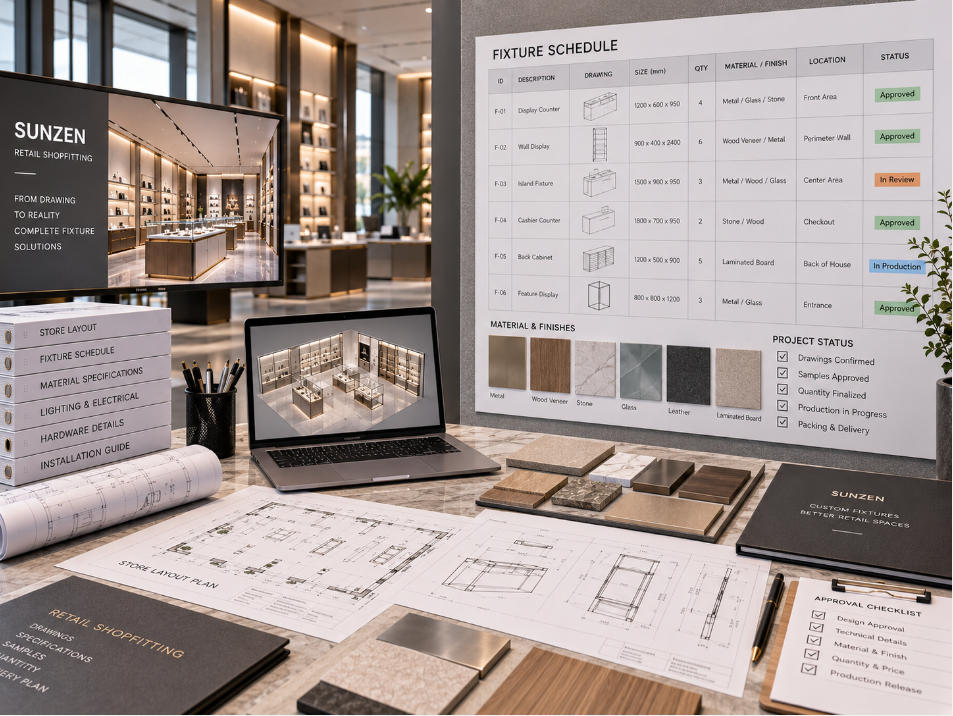
Coordinate Materials Across the Shopfitting Package
Commercial shopfitting often combines several manufacturing disciplines inside the same fixture family. The challenge is not simply sourcing each material; it is controlling how those materials meet, finish and repeat across the project.
Joinery
MDF, engineered panels, veneers, laminates and painted cabinetry for wall units, counters and storage.
Metalwork
Frames, trims, supports and decorative elements with specified painted, plated, brushed or polished finishes.
Glass
Display glazing, shelving, doors and showcase structures coordinated with hardware, access and lighting.
Stone & Solid Surfaces
Countertops, plinths and decorative surfaces integrated with the supporting fixture construction.
Separate Design Approval From Manufacturing Release
A retail fit-out can look approved visually while still containing unresolved production information. For contractors and project teams, distinguishing design approval from manufacturing release creates a clearer control point.
Does It Match the Intended Store?
Confirm appearance, dimensions, fixture relationships, merchandising function and material direction.
Is There Enough Information to Build It?
Confirm production drawings, materials, finishes, components, quantities, revisions and required technical interfaces.
Move From Coordinated Shopfitting Scope to Controlled Manufacturing
Once the retail shopfitting package has been defined, the manufacturer’s role is no longer to decide what the store should contain. The priority becomes translating approved information into consistent physical fixtures.
This requires coordination across cabinetry, metal, glass, finishes, lighting, hardware and assembly while maintaining the fixture IDs and project references established earlier.
Buyers evaluating SUNZEN’s broader manufacturer identity can continue to our showcase manufacturers capability.
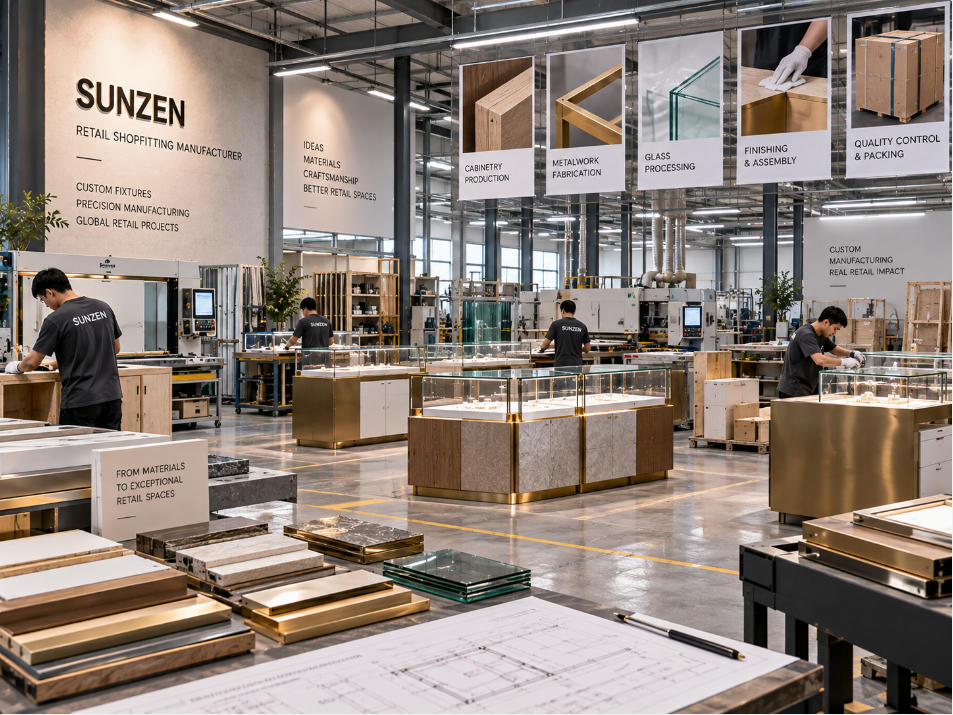
Shopfitting Manufacturing Has to Coordinate More Than One Production Process
Complete shopfitting packages can move through different production routes before they become one finished store package. Joinery, metalwork, glazing, finishing, lighting and final assembly may need different processes while still following the same approved project information.
Component Production
Manufacture different materials and components against the approved drawings and project references.
Cross-Material Assembly
Bring cabinetry, metal, glass, lighting and hardware together before the fixture is released as a complete item.
Project Identification
Keep fixture IDs, revisions and quantities connected as multiple shopfitting items move through production.
Review SUNZEN showcase manufacturing for a closer look at manufacturing processes, or explore our broader showcase factory identity for custom retail and display projects.
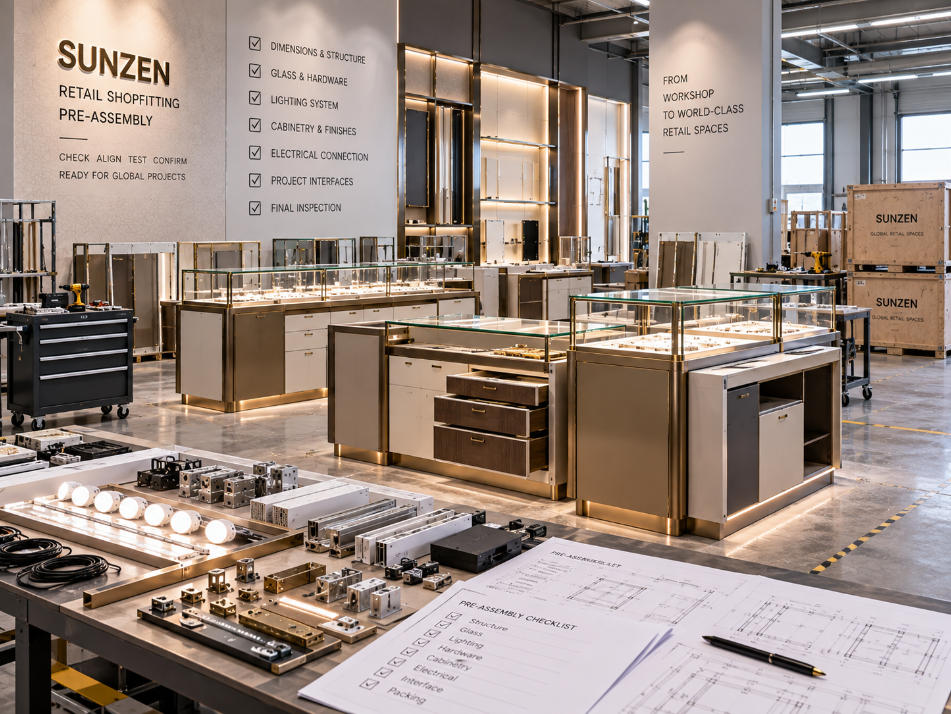
Use Pre-Assembly to Resolve Fit and Interface Problems Earlier
Where fixture size and project conditions allow, pre-assembly can verify relationships that are difficult to judge from individual components alone.
Doors, drawers, glass, lighting, adjacent panels, hardware and visible junctions can be checked before the fixture is packed. For more complex assemblies, trial fitting can also confirm component sequence and identification.
The objective is not to recreate the construction site inside the factory. It is to catch fixture-level problems before the project team has fewer options to correct them.
Pack the Shopfitting Package Around Site Use — Not Only Freight Protection
Protective packing is essential, but contractor-led projects also benefit from clear identification. When several fixture types arrive together, the receiving team needs to know what each package contains and where it belongs.
Fixture ID
Connect the packed item with the same reference used in the drawings and fixture schedule.
Zone Reference
Where useful, identify the store area, wall or installation zone associated with the fixture.
Component Grouping
Keep related hardware, panels and installation components associated with the correct fixture package.
Different Project Teams Can Enter at Different Stages
Fit-Out Contractors
Convert tender or construction information into a coordinated fixture manufacturing package.
Retail Brands
Develop project-specific shopfitting around brand standards, store formats and merchandising requirements.
Design Firms
Translate approved design intent into coordinated custom fixtures without losing the material and visual direction.
Procurement Teams
Organize fixture types, quantities, specifications and manufacturing responsibilities into a clearer procurement scope.
Move the Project From Scope Definition to Site-Ready Fixture Packages
Define Scope
Review drawings, fixture lists, quantities, specifications and project responsibilities.
Resolve Interfaces
Coordinate materials, dimensions, technical details and connections with the surrounding fit-out.
Release Manufacturing
Manufacture against approved drawings, finishes, fixture IDs and quantities.
Prepare Handover
Inspect, identify and pack the fixture package for the contractor or project destination.
What Helps Us Review a Retail Shopfitting Project?
Store Drawings
Floor plans, elevations, sections and relevant architectural information.
Fixture Schedule
Fixture types, references, dimensions and quantities where available.
Design Information
Renderings, design details, brand standards and approved visual references.
Specifications
Materials, finishes, glass, lighting, hardware and functional requirements.
Project Responsibilities
Known contractor, electrical, signage, installation and specialist-trade boundaries.
Commercial Information
Project location, required dates, quantities, delivery destination and relevant tender or procurement requirements.
Retail Shopfitting FAQ
What is retail shopfitting?
Retail shopfitting is the coordination and delivery of fixtures and fitted elements used to create a functioning retail environment. Depending on the project scope, this can include counters, showcases, wall fixtures, shelving, display tables, cabinetry, millwork, storage and other custom store elements.
What is included in custom retail shopfitting?
Custom retail shopfitting can include project-specific fixture dimensions, materials, finishes, glass, lighting, hardware, storage, signage interfaces, cabinetry and other details developed around the store drawings, merchandising requirements and commercial project scope.
How is retail shopfitting different from ordering individual store fixtures?
Individual fixture purchasing focuses on separate products. Retail shopfitting treats multiple fixture families as one coordinated project package, including their drawings, specifications, quantities, material relationships, technical interfaces and handover requirements.
Can SUNZEN work with drawings from a contractor or design company?
Yes. Project information can begin with floor plans, elevations, renders, fixture schedules, specifications or other available design and construction documents. The information required for manufacturing release depends on how developed the project package already is.
Can one shopfitting project include wood metal glass and stone fixtures?
Yes. Commercial shopfitting frequently combines cabinetry and joinery with metalwork, glass, lighting, hardware, stone or solid surfaces. The exact material scope depends on the approved design and manufacturing requirements.
What information is useful for a retail shopfitting quotation?
Useful information includes store drawings, fixture schedules, quantities, dimensions, materials, finishes, functional requirements, project location, delivery destination and required dates. Clearly identifying project responsibilities and unresolved details also helps define the quotation scope.
Send Us the Project Package — Not Just a Fixture Photo
Share your floor plans, elevations, fixture schedule, quantities, material specifications and target dates. SUNZEN can review the custom shopfitting scope, identify fixture families and technical interfaces, and define what is required before manufacturing release.