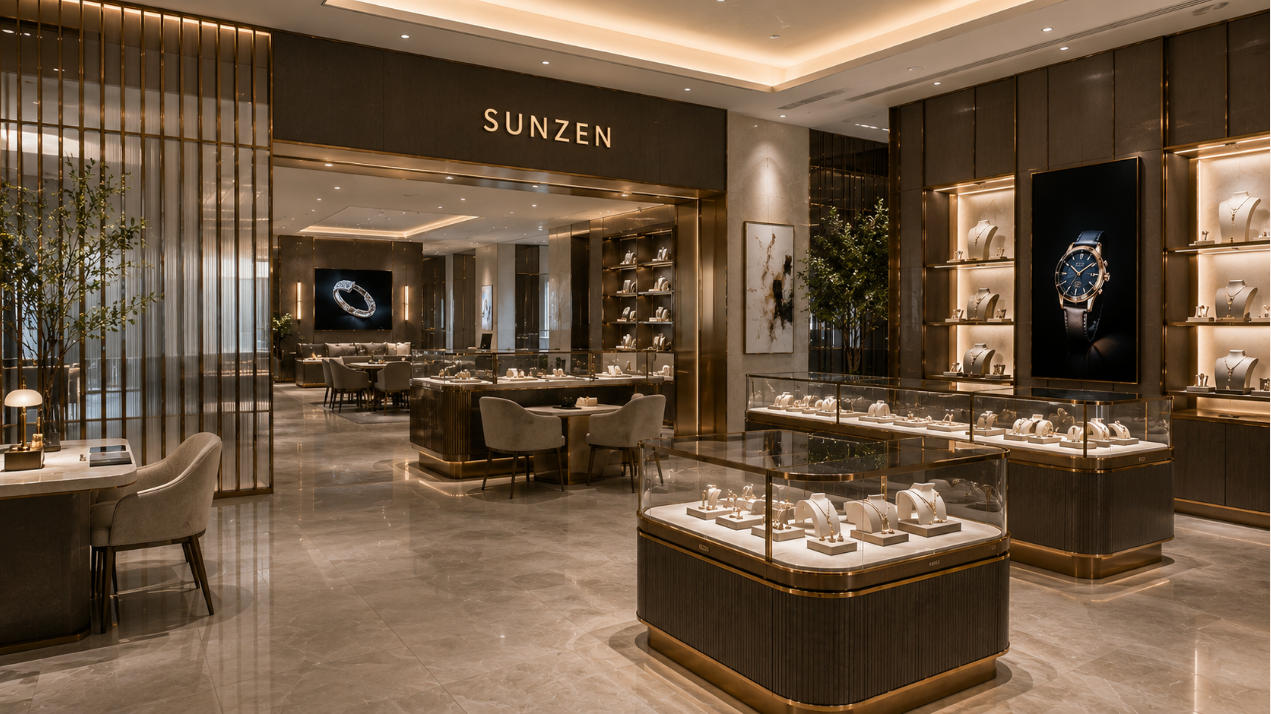
Retail Store Design for Branded Retail Projects
SUNZEN provides professional retail store design for jewelry, watch, beauty, optical and luxury retail environments. Our approach combines retail space planning, store layout design, interior development and custom fixture integration to create stores that support product presentation, customer flow and daily retail operations.
From initial floor plans and zoning to 3D visualization and production-ready fixture development, our design team coordinates the complete retail environment before manufacturing begins. This integrated process helps brands move from concept to a practical, buildable store solution.
What Is Retail Store Design?
Retail store design is the process of organizing a commercial space around customer experience, merchandising, brand presentation and operational requirements. It involves more than selecting finishes or arranging furniture.
A complete design considers entrances, circulation paths, product zones, wall displays, island fixtures, service areas, consultation spaces, storage and lighting as one coordinated environment.
SUNZEN develops store concepts with the final display system in mind, connecting spatial planning with retail display design so that the store environment and custom fixtures are developed as one integrated project.
Retail Space Planning & Store Layout Design
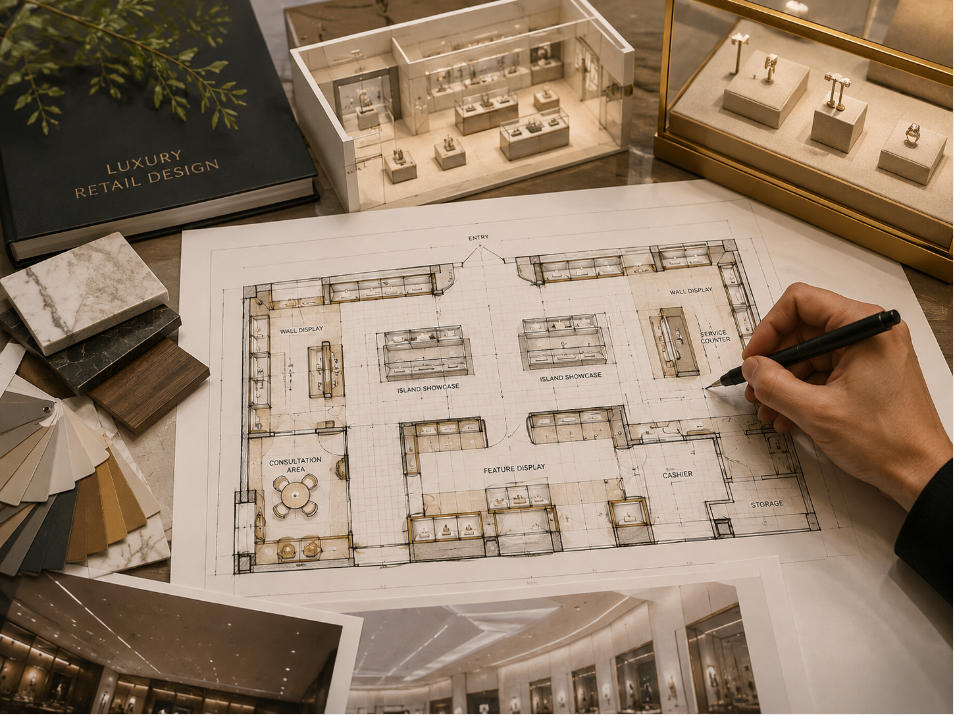
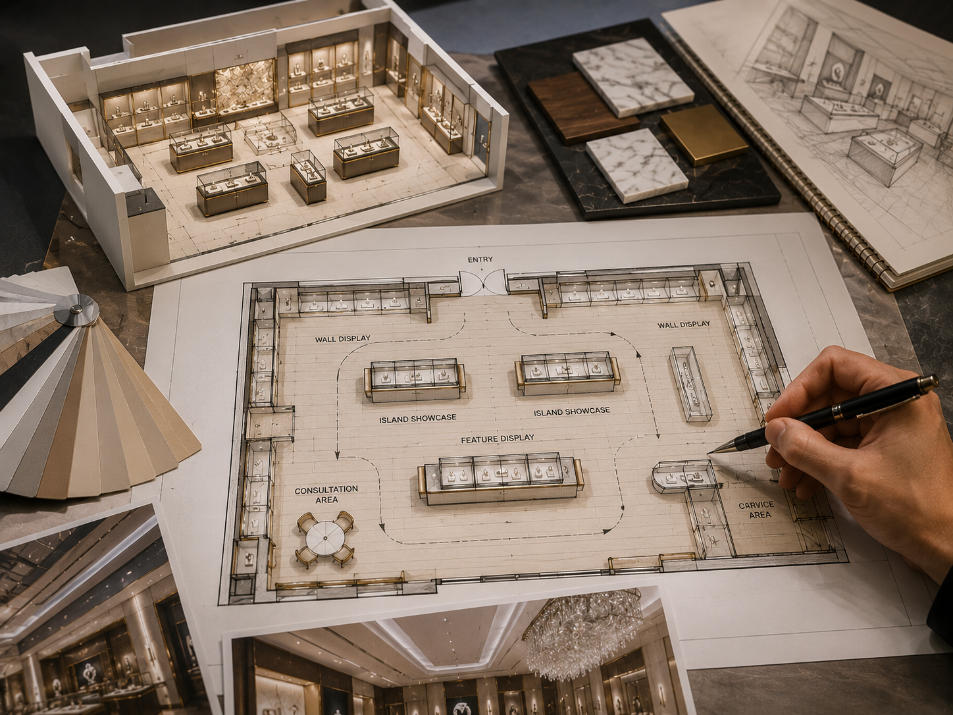
Effective retail space planning begins with understanding the available floor area, product categories, customer journey and operational requirements.
SUNZEN develops store layout design around circulation, sightlines, merchandising density and functional zones. Wall systems, freestanding showcases, islands and service counters are positioned to create clear movement through the store while maintaining strong product visibility.
The resulting layout provides the foundation for interior development, custom showcase design and detailed fixture engineering.
Key Elements of a Retail Store Design Project
Store Layout
Floor plans define entrances, circulation routes, display zones, service areas, consultation spaces and back-of-house functions.
Customer Flow
Display positions and circulation paths are coordinated to guide customers naturally through key product and merchandising areas.
Product Presentation
Showcase heights, viewing angles, lighting and merchandising density are developed around the products being displayed.
Materials & Finishes
Metal, wood veneer, stone, glass, leather, fabric and decorative finishes are coordinated with the brand environment.
Lighting
Ambient, architectural and showcase lighting are planned together to create visual hierarchy and accurate product presentation.
Custom Fixtures
Wall displays, counters, islands, showcases and service fixtures are integrated into the store concept rather than treated as isolated furniture.
3D Retail Interior Design Before Production
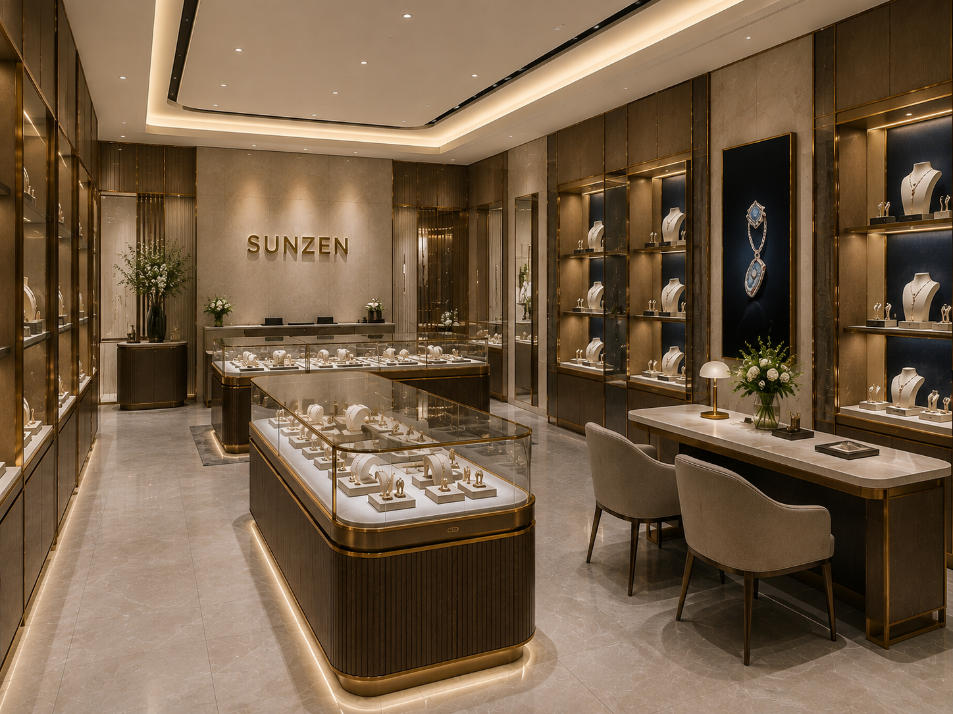
3D visualization allows the complete retail interior design to be reviewed before custom fixtures enter production.
Designers can evaluate spatial proportions, fixture positions, customer circulation, materials, lighting and brand presentation within one coordinated store environment.
This stage helps project teams identify layout conflicts and refine the visual direction before detailed drawings and manufacturing documentation are prepared.
Integrating Custom Showcases into the Store Environment
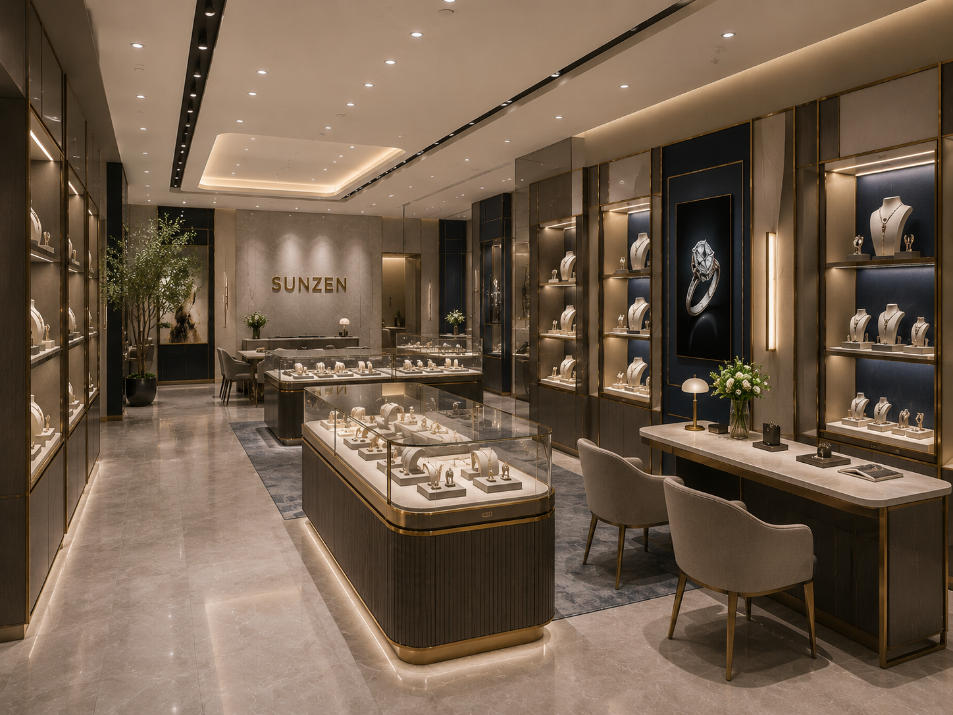
Store fixtures influence circulation, product presentation and the overall visual identity of a retail space. For this reason, SUNZEN develops fixtures as part of the complete store concept rather than as independent furniture pieces.
Our custom showcase design process coordinates dimensions, materials, glass, lighting, storage and display functions with the approved store layout.
For projects requiring complete bespoke fixture systems, custom retail display fixtures can be developed for wall displays, islands, counters, showcases and other store-specific applications.
From Retail Design to Production-Ready Engineering
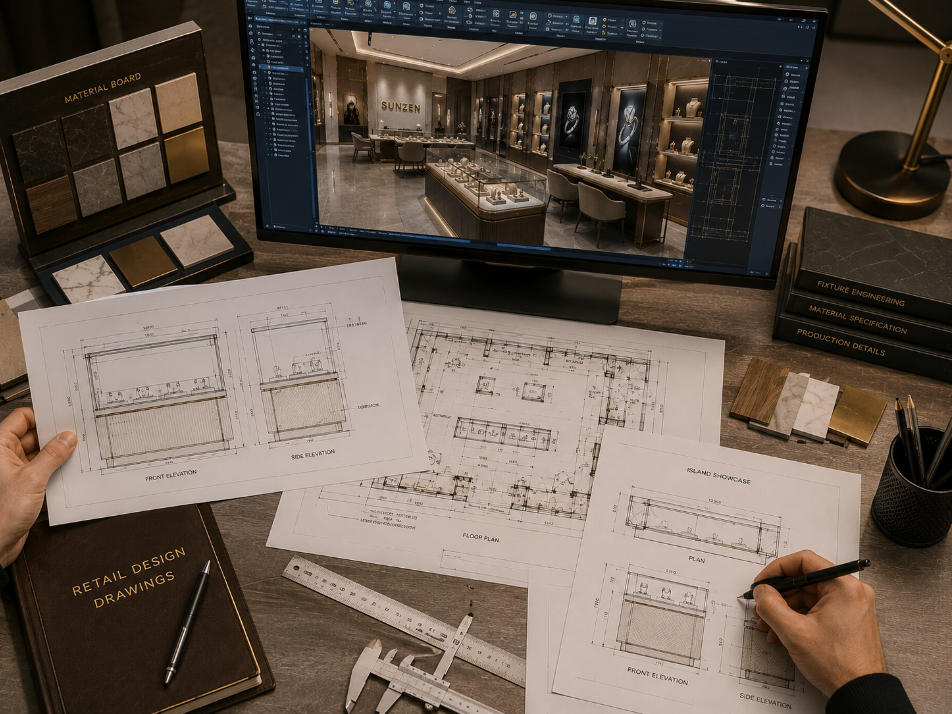
An approved store concept must eventually become a buildable fixture package. SUNZEN connects design development with technical engineering so that visual concepts can move accurately into production.
Detailed dimensions, construction methods, glass specifications, hardware, lighting, materials and assembly requirements are developed through display case engineering.
CAD drawings and production details help coordinate designers, project teams and manufacturing before fabrication begins.
Retail Store Design for Different Industries
Jewelry Stores
Luxury layouts integrating secure showcases, consultation zones, wall displays and high-value product presentation.
Watch Boutiques
Structured environments combining branded display systems, wall showcases, counters and private customer areas.
Perfume & Beauty Stores
Flexible retail layouts supporting product discovery, tester areas, illuminated displays and campaign merchandising.
Optical Stores
Organized wall displays, product browsing zones, consultation areas and storage integrated into efficient store layouts.
Fashion & Accessories
Custom display systems for premium apparel, leather goods, accessories and lifestyle retail environments.
Luxury Retail
Bespoke store concepts combining premium materials, custom fixtures and coordinated visual merchandising.
Our Retail Store Design Process
Project Brief
We review the store dimensions, product categories, brand requirements, target market and functional needs.
Space Planning
Floor plans establish circulation, merchandising zones, fixture locations and operational areas.
Concept Design
Materials, finishes, architectural features, display systems and the overall visual direction are developed.
3D Visualization
The complete retail environment is visualized and refined before technical development.
Fixture Engineering
Approved showcases and fixtures are converted into detailed production-ready specifications.
Manufacturing
Approved designs move into showcase manufacturing, assembly and quality control.
Complete Store Design vs. Individual Fixture Design
Individual Fixture Design
Focuses on the dimensions, materials, construction, lighting and display function of a specific showcase or retail fixture.
Complete Retail Store Design
Coordinates space planning, customer flow, interior materials, lighting, merchandising and custom fixtures as one complete retail environment.
Projects that require only individual showcases can begin with custom showcase design. Projects requiring the complete retail environment are better developed through an integrated store design process.
Information Needed for a Retail Store Design Project
Floor Plan
Store dimensions, architectural drawings or an existing site plan provide the starting point for space planning.
Brand Direction
Brand guidelines, reference images, preferred materials and visual expectations help define the design direction.
Product & Display Needs
Product categories, quantities, display methods, storage requirements and service functions determine the fixture program.
From Store Concept to Completed Retail Space
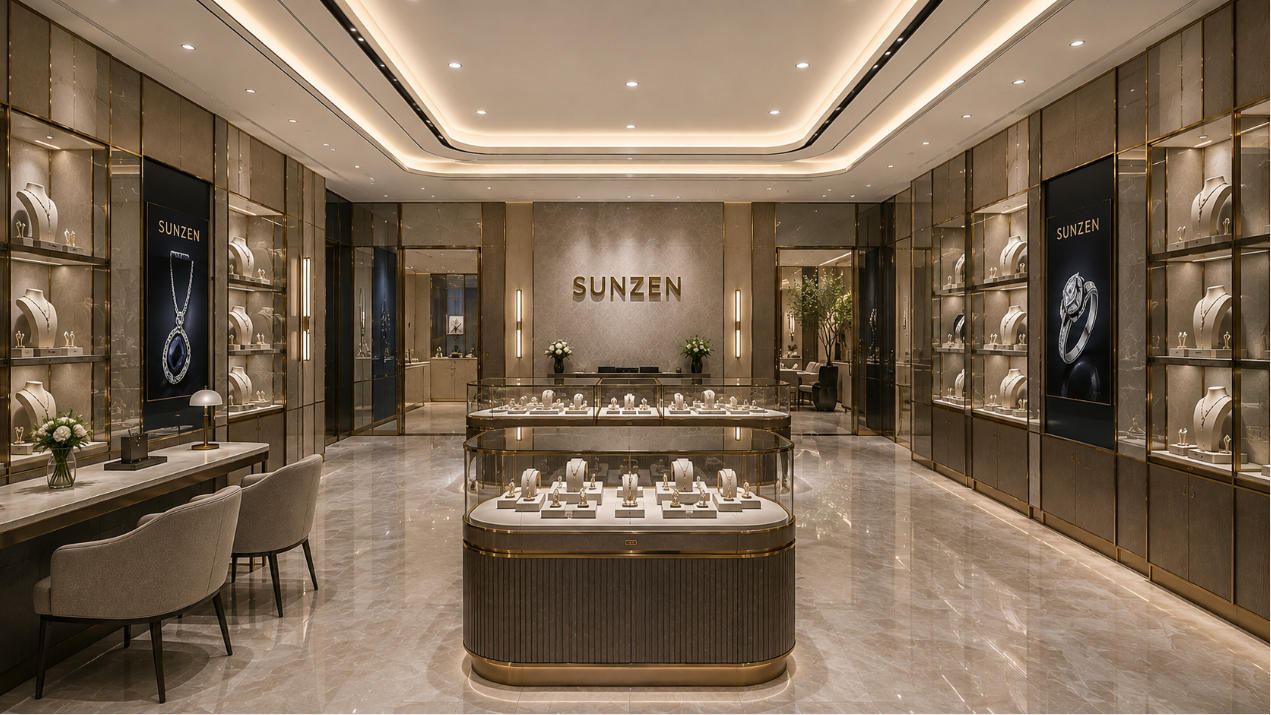
A successful retail project depends on continuity between the original design concept and the final manufactured environment.
By coordinating store planning, custom fixture design, engineering and production, SUNZEN helps project teams maintain consistent proportions, materials and display functions from early design through final implementation.
Explore completed custom showcase projects to see how design concepts are translated into finished retail environments.
Retail Store Design FAQs
What is retail store design?
Retail store design is the process of planning a commercial retail environment around customer circulation, product presentation, brand identity, operational requirements and custom display fixtures.
What is included in a retail store design project?
A retail store design project can include space planning, store layout design, circulation planning, merchandising zones, material and finish selection, lighting coordination, custom fixture planning and 3D visualization.
Why is retail space planning important?
Retail space planning helps organize entrances, circulation routes, display zones, service areas, consultation spaces and storage so that the store supports both customer experience and daily operations.
Can SUNZEN provide 3D visualization before production?
Yes. SUNZEN can develop 3D retail store visualizations to review store layout, fixture positions, materials, lighting and the overall design direction before technical development and manufacturing.
Can custom showcases be integrated into the store design?
Yes. Custom showcases, wall displays, counters, islands and other retail fixtures can be developed as part of the overall store design so that dimensions, materials, lighting and display functions coordinate with the space.
What information is needed to start a retail store design project?
Useful starting information includes a floor plan or store dimensions, brand guidelines or reference images, product categories, display requirements, storage needs, preferred materials and the overall project goals.
Can an approved retail store design move directly into fixture manufacturing?
Yes. After the store design and fixture concepts are approved, the display fixtures can move into technical engineering, CAD development, material specification and manufacturing preparation.
What is the difference between retail store design and showcase design?
Retail store design covers the complete retail environment, including space planning, customer flow, interior materials, lighting and fixture locations, while showcase design focuses on the structure, dimensions, materials, lighting and display function of individual display fixtures.
Plan Your Next Retail Store with SUNZEN
Send us your floor plan, brand references, product categories and display requirements. Our team can help develop a coordinated retail store design from space planning and 3D visualization through custom fixture engineering and manufacturing.