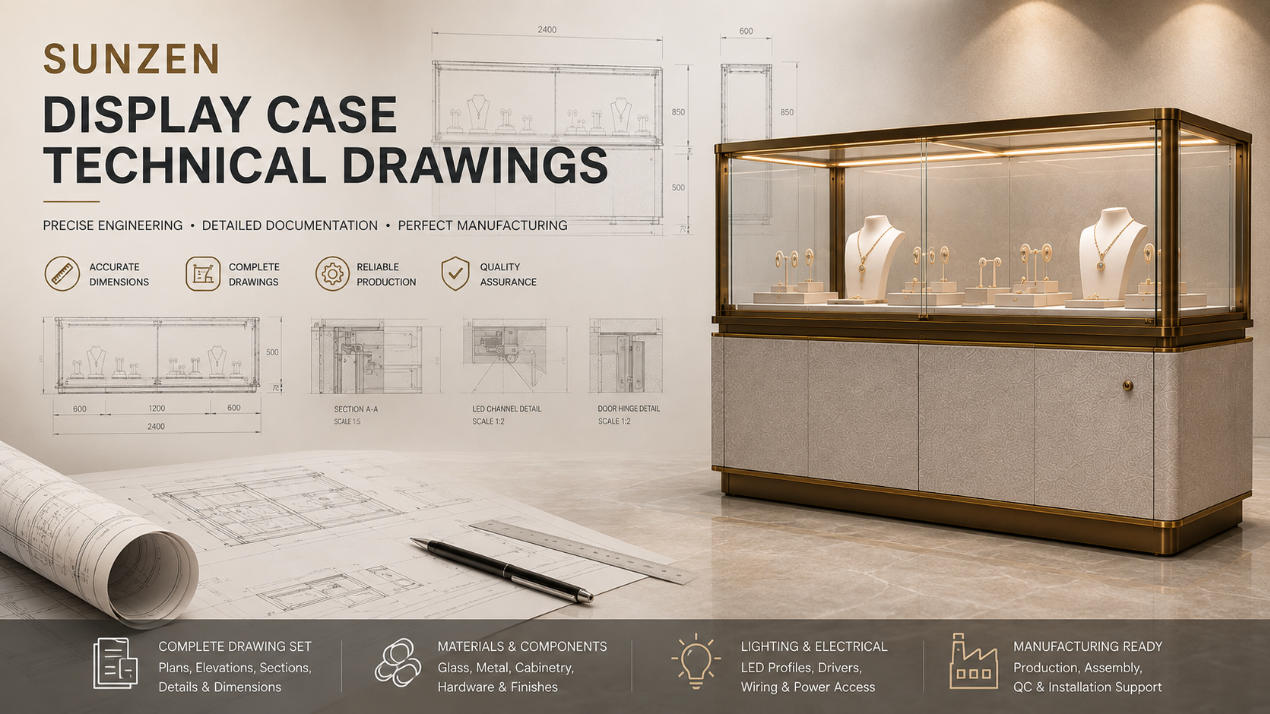
Display Case Technical Drawings for Manufacturing & Installation
Professional display case technical drawings provide the detailed information required to manufacture, assemble, inspect and install a custom showcase accurately.
A rendered image can explain the intended appearance of a display case, but production teams need precise documentation. Plans, elevations, sections, construction details, dimensions, material references, glass information, hardware locations and lighting relationships all help translate the approved design into physical components.
SUNZEN develops technical drawing packages as part of our showcase engineering workflow. For the CAD development stage, explore showcase CAD design.
What Should a Display Case Technical Drawing Set Include?
Overall Showcase Geometry
General arrangement drawings establish the overall width, depth, height, footprint and major component relationships of the display case.
Sections & Detailed Connections
Section drawings and enlarged details explain how glass, frames, cabinetry, shelves, doors, lighting and hardware connect internally.
Manufacturing Information
Dimensions, materials, component references and assembly relationships help fabrication and assembly teams produce the approved showcase consistently.
Define the Display Case from Every Principal View
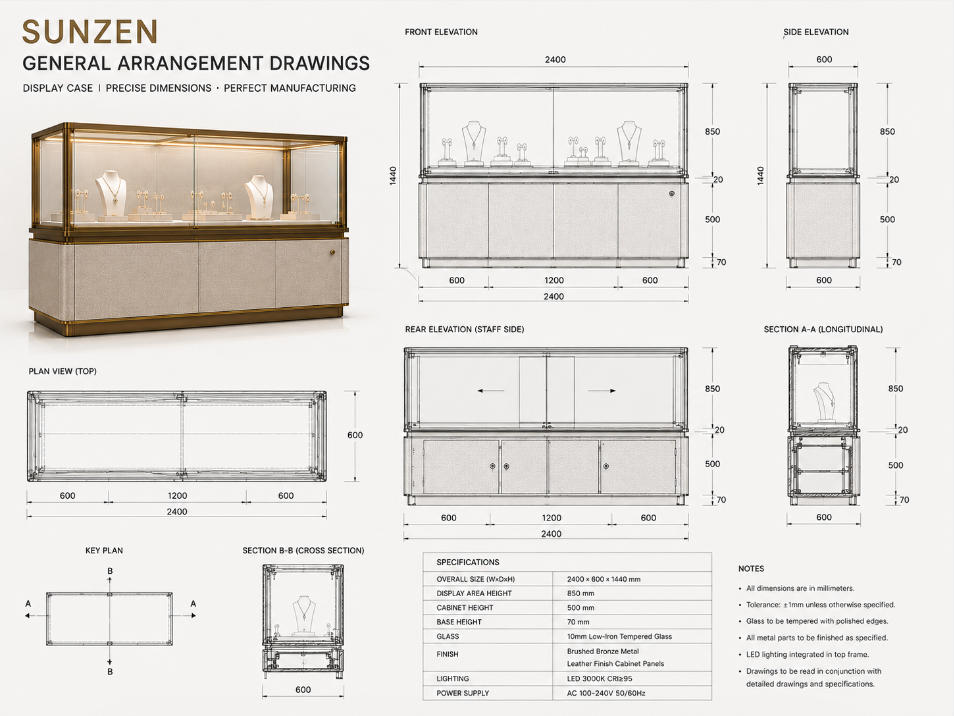
A complete set of display case drawings usually begins with orthographic views that establish the overall geometry and main operating relationships.
Front Elevation: Shows overall width, height, visible divisions, doors, drawers and display proportions.
Side Elevation: Defines depth, glass profile, base structure and front-to-back relationships.
Plan View: Shows the footprint, glass arrangement, structural positions and opening relationships from above.
Rear Elevation: Can document staff-side access, sliding glass doors, locks, storage and service components.
Reference Dimensions: Establish consistent dimensional relationships across all drawing views.
Reveal the Internal Construction Behind the Finished Showcase
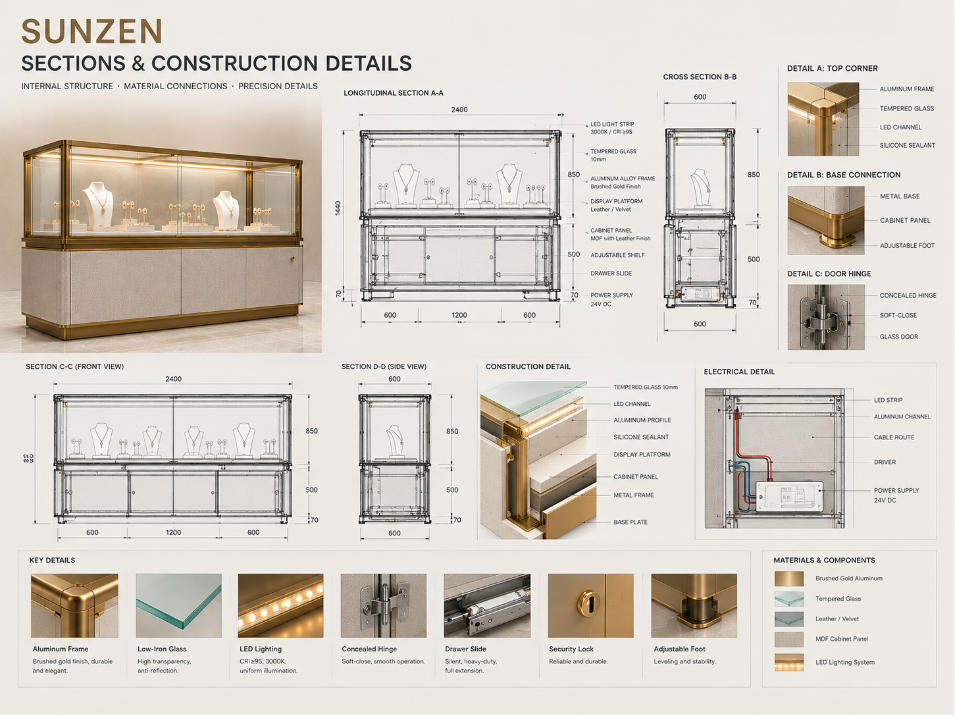
Display case construction drawings use sections to explain internal relationships that cannot be understood from external elevations alone.
Longitudinal and cross sections can show glass support, frame construction, shelves, lighting channels, cabinet structure, drawers and electrical access. Enlarged details then isolate critical interfaces where fabrication accuracy matters most.
Typical detail areas include glass-to-metal connections, corner joints, LED profiles, hinges, locks, shelf supports and base construction.
Use Dimensions to Control Fabrication and Assembly
Overall Dimensions
Define the external width, depth and height required to coordinate the showcase with the project space.
Component Dimensions
Identify glass panel sizes, frame lengths, cabinet panels, drawers, doors and other fabricated components.
Gaps & Clearances
Control moving components and visible joints by defining appropriate gaps, overlaps and opening clearances.
Dimensional control becomes especially important where glass, metal, cabinetry and hardware produced through different processes must align accurately.
Connect Drawing Geometry with Material Specifications
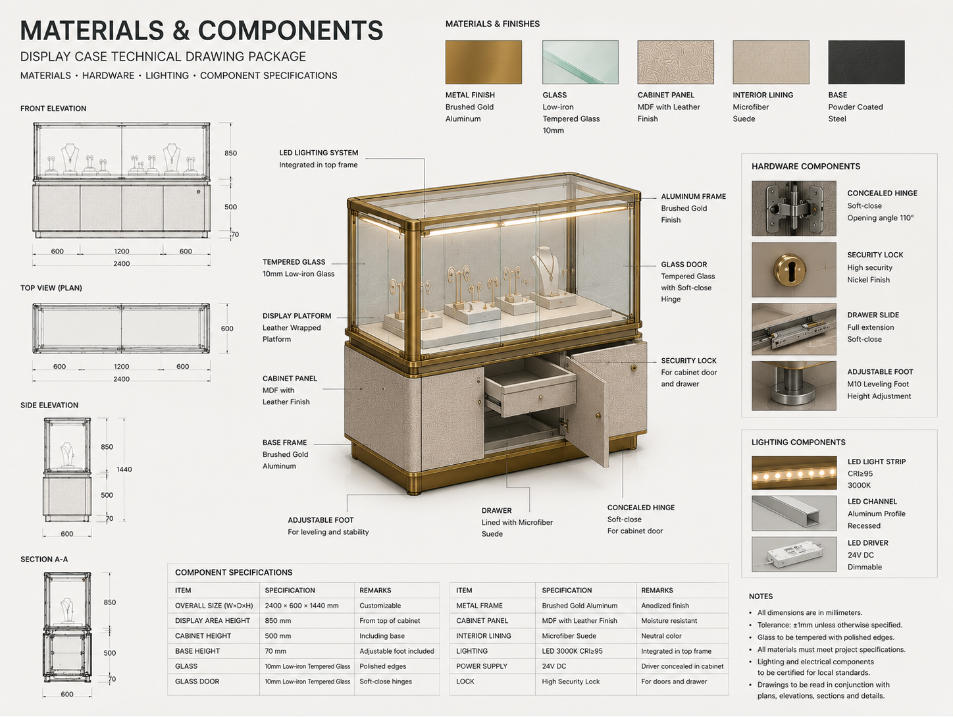
A technical drawing package should identify the materials and components associated with the dimensions and construction being shown.
Glass: Identify glazing location, dimensions and relevant support or opening relationships.
Metalwork: Define visible trims, support frames, brackets, channels and structural components.
Cabinetry: Coordinate panels, internal structure, doors, drawers and finish zones.
Hardware: Locate hinges, locks, drawer slides, handles and shelf supports.
Lighting: Reference LED profiles, drivers, channels and related technical access.
Document the Components That Move, Lock and Open
Door Systems
Drawings can show hinged or sliding doors, opening direction, hinge position, travel and surrounding clearance.
Drawer Systems
Technical details can define drawer depth, slide location, extension and internal storage configuration.
Locks & Security Hardware
Lock locations and related hardware should be coordinated with glass, frames and staff-side access before production.
For deeper technical development of these relationships, see our display case engineering capability.
Show How Lighting and Power Fit into the Construction
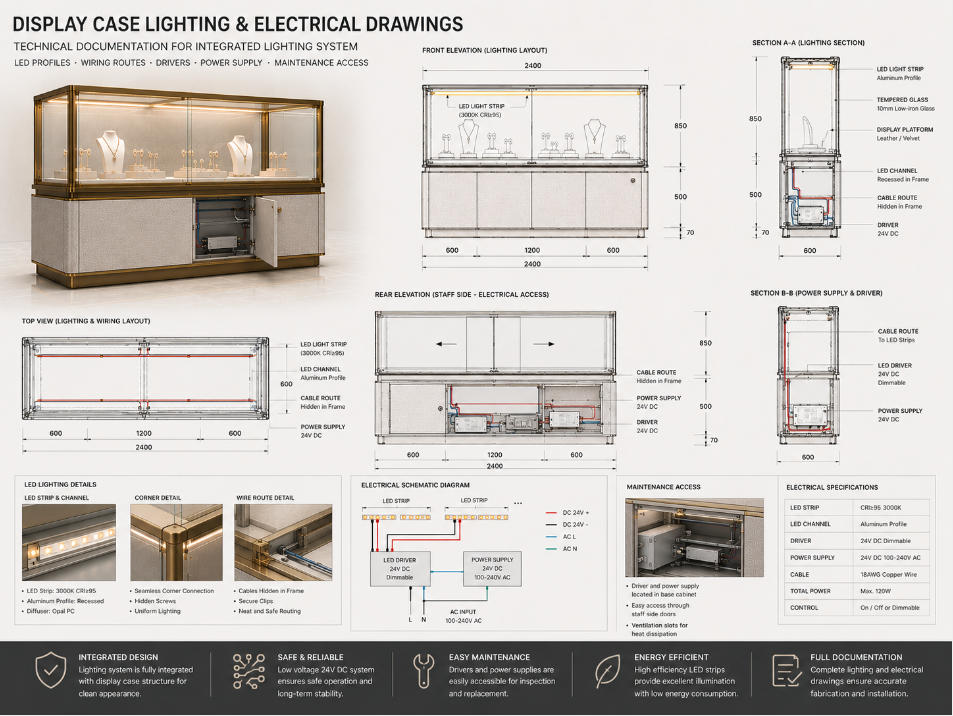
Integrated showcase lighting depends on accurate coordination between LED profiles, frame sections, cable routing, drivers, power input and maintenance access.
Technical drawings can show where lighting channels are recessed, how wiring passes through the structure and where electrical components are located within the cabinet base.
These drawings help ensure that the lighting system remains compatible with the approved showcase design and the final manufacturing process.
Showcase CAD Design vs. Display Case Technical Drawings
Create the Technical Drawing Framework
Showcase CAD design focuses on translating the approved design into precise digital plans, elevations, sections, dimensions and technical geometry.
Explore showcase CAD design.
Build the Complete Production Documentation Package
Technical drawings combine CAD geometry with construction details, materials, hardware, lighting information, specifications and production references required for manufacturing and assembly.
How Display Case Technical Drawings Are Developed
Design Review
Review the approved concept, 3D model, dimensions, materials and functional requirements.
General Arrangement
Create principal elevations, plans and overall dimensional relationships.
Section Development
Develop longitudinal and cross sections through critical construction areas.
Detail Development
Define glass, frame, lighting, hardware, doors, drawers and other important interfaces.
Specification Coordination
Connect technical geometry with materials, finishes, hardware and lighting information.
Production Release
Issue the reviewed drawing package for fabrication, assembly and quality control.
Technical Drawings Should Support the Way the Showcase Is Actually Made
A useful drawing package does more than describe the finished appearance. It should communicate the information needed by fabrication, assembly and quality-control teams.
Fabrication Reference
Component dimensions and construction details provide a common reference for glass, metalwork, cabinetry and hardware production.
Assembly Coordination
Sections and component relationships help determine how individual parts connect during factory assembly.
Quality Control
Approved dimensions, details and specifications provide measurable references for checking the finished showcase.
Continue to showcase manufacturing to see how approved technical information moves into fabrication and assembly.
Use Technical Drawings to Support Site Coordination
Overall Position
General arrangement dimensions help coordinate the showcase footprint and relationship with surrounding site conditions.
Service Requirements
Electrical access and other technical connection points can be identified before the fixture reaches the project site.
Assembly & Installation
Large or integrated showcases may require technical information that clarifies assembly order and final installation relationships.
For projects requiring coordination beyond manufacturing, visit project delivery.
Technical Drawings for Different Display Case Applications
Jewelry Display Case Drawings
Document secure glass access, locks, drawers, lighting and refined product presentation details.
Explore our jewelry display cases.
Watch Display Case Drawings
Coordinate precise product presentation, glass, integrated lighting and premium material interfaces.
Explore our watch display cases.
Museum Display Case Drawings
Document larger glazing systems, access, internal display volumes and exhibition-specific technical requirements.
Explore our museum display cases.
Connect Approved Technical Drawings with Manufacturing
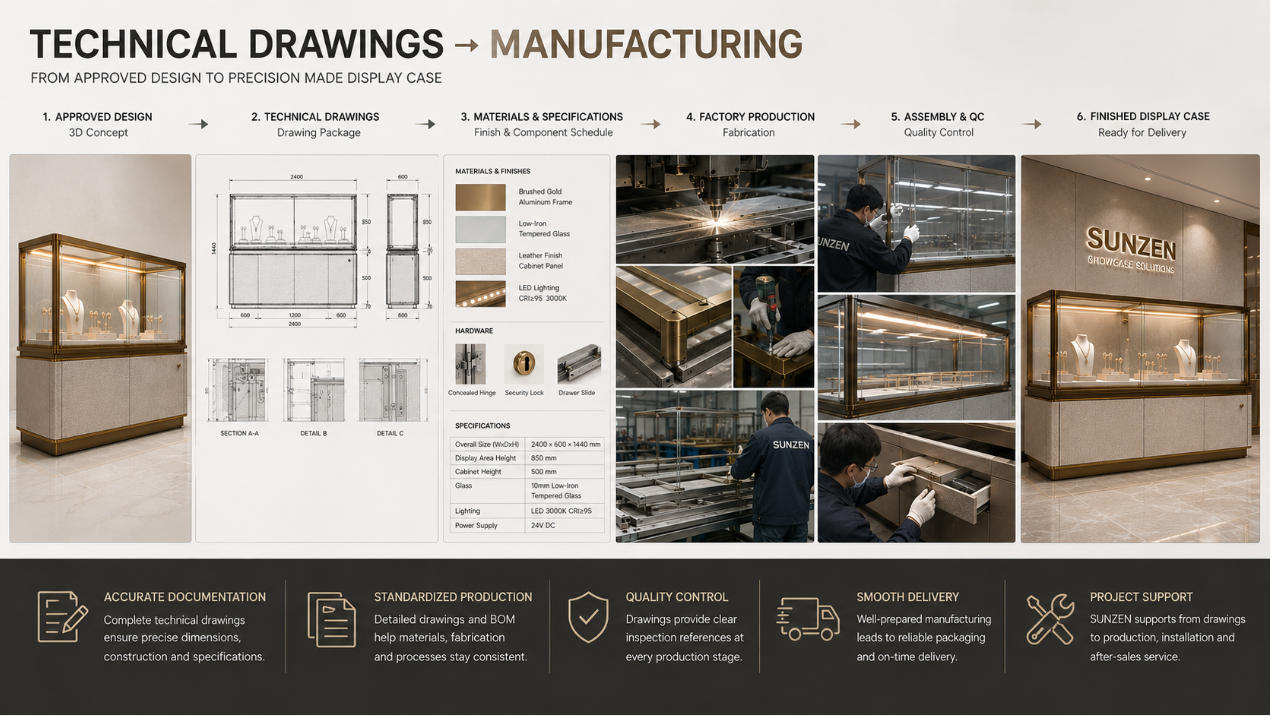
The technical drawing package becomes the shared reference that connects engineering intent with fabrication, assembly, inspection and final delivery.
SUNZEN connects showcase CAD design with display case engineering and showcase manufacturing, helping approved designs move through one coordinated technical workflow.
Browse our completed display projects to see how technical development is translated into finished retail and exhibition environments.
Display Case Technical Drawings FAQs
What are display case technical drawings?
Display case technical drawings are detailed production documents that communicate the dimensions, plans, elevations, sections, construction details, materials, glass, hardware, lighting and assembly relationships of a showcase.
What drawings are included in a display case technical drawing package?
A technical drawing package can include front, side and rear elevations, plan views, longitudinal and cross sections, enlarged construction details, dimensions, material references, hardware positions, lighting information and specifications.
What is the difference between CAD drawings and technical drawings?
CAD is the digital drafting method used to create precise geometry. A complete technical drawing package uses CAD drawings together with construction details, materials, components, specifications and production information.
Why are section drawings important in showcase technical documentation?
Section drawings reveal internal construction that cannot be clearly understood from external elevations, including glass supports, frames, lighting channels, hardware, shelves, drawers and cabinet structure.
Can technical drawings include hardware and locks?
Yes. Technical drawings can locate hinges, sliding systems, drawer slides, handles, locks and other access hardware while showing their relationship with glass, frames and cabinetry.
Can display case drawings include lighting and electrical details?
Yes. Technical documentation can show LED profiles, lighting channels, cable routes, drivers, power supplies and maintenance access in relation to the physical showcase construction.
Are display case technical drawings used during manufacturing?
Yes. Approved technical drawings provide fabrication, assembly and quality-control teams with dimensional, construction and specification information used throughout production.
Can SUNZEN provide technical drawings and manufacture the same display cases?
Yes. SUNZEN connects technical drawing development with showcase engineering, custom manufacturing, quality control and project delivery so the approved drawing package can progress directly toward production.
Need Technical Drawings for a Custom Display Case?
Share your approved concept, 3D model, dimensions, material direction and functional requirements with SUNZEN. We can develop a complete technical drawing package covering general arrangement, sections, construction details, glass, hardware, lighting and production requirements.