U-Shaped Central Eyewear Island | Full Store Optical Shop Display Set – Sunzen
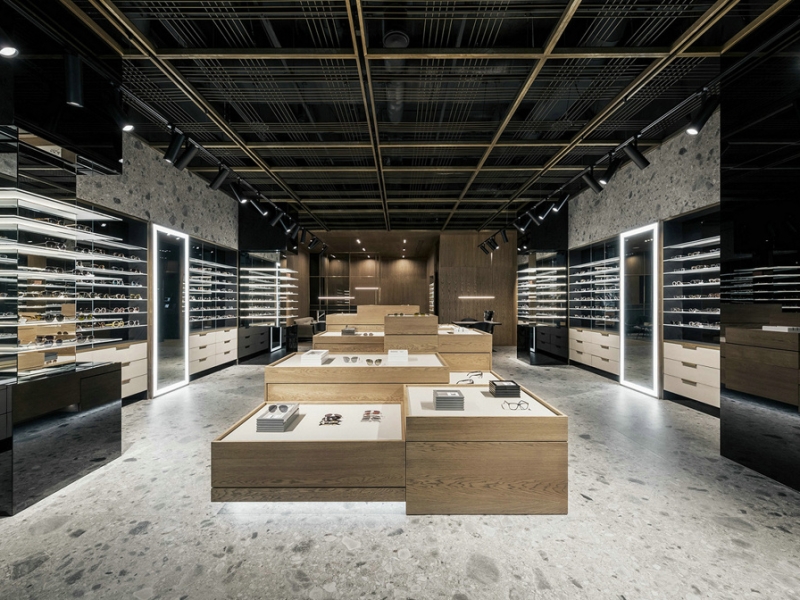
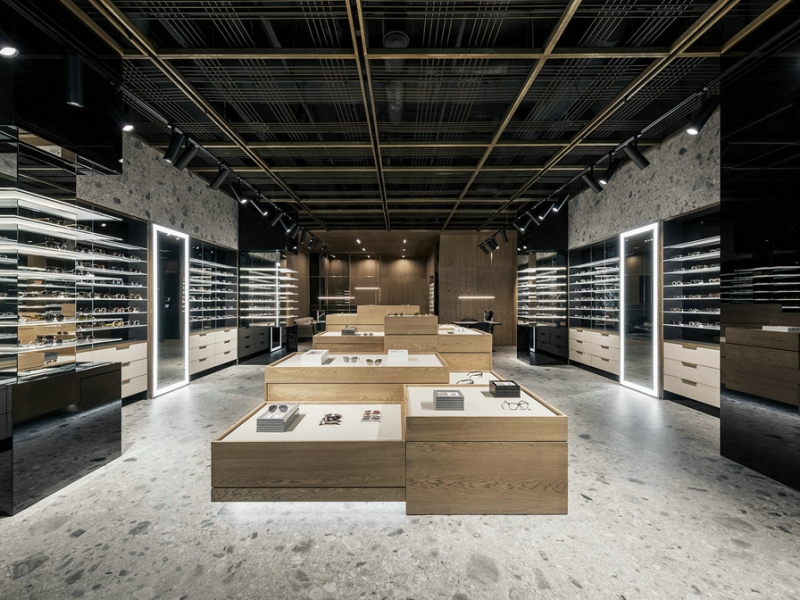
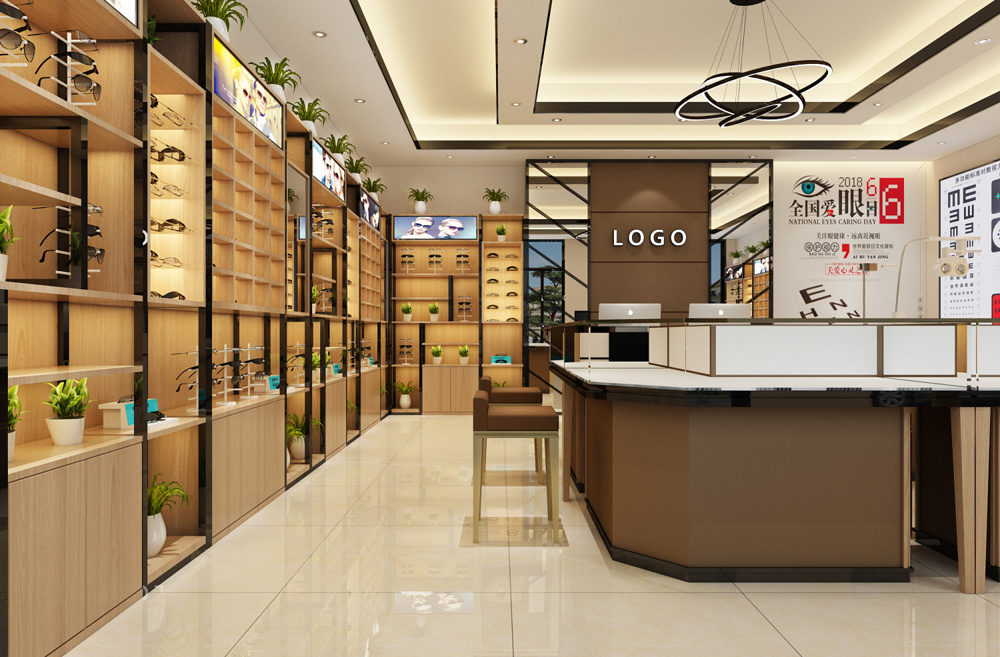
Build complete one-stop optical retail interior layouts with four-sided enclosed central merchandising platform as spacious U-shaped central eyewear island. Multi-layer built-in storage wall unit with open frame slots forms high-capacity wall wood optical cabinet. Front service station with brand logo panel creates brand-first checkout workspace as branded front logo reception counter. Hollow metal framed background partition separates entrance and shopping zones as decorative partition optical backdrop. Symmetrical continuous wall storage lines along both shop sides form full stock holding perimeter frame display rack covering eyewear display, checkout, brand image and storage all in one full-shop fixture package. As professional full-range retail furniture producer, we deliver integrated tailor-made store solutions from reliable Custom Display Manufacturers and dedicated complete optical shop display cabinet sets for brand new optical shop full renovation.
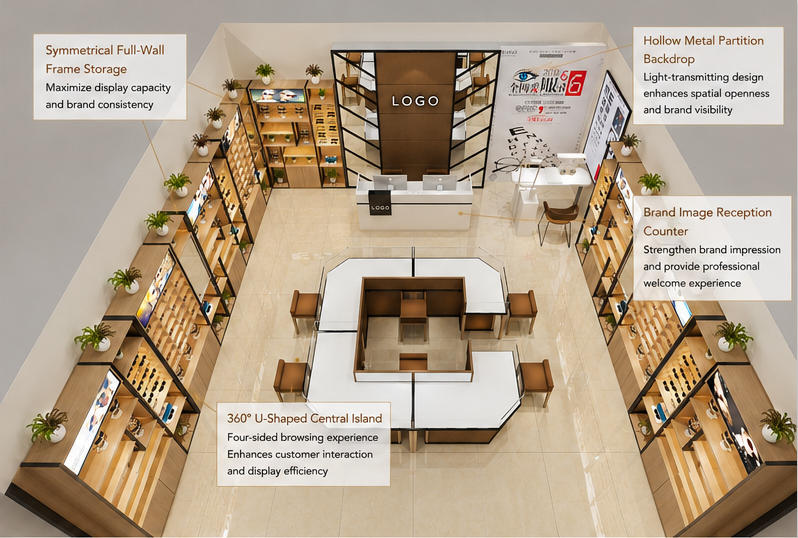
- U four-sided central island allows 360° customer access to browse optical frames from all directions
- Symmetrical double-side perimeter wood wall cabinets maximize wall space for large volume eyewear stock storage and display
- Central front reception counter integrates checkout, computer equipment and brand logo wall to shape first shop brand impression
- Hollow metal frame logo backdrop partitions entrance flow and shopping area without blocking indoor light transmission
- Whole set unified light wood + white neutral tone fits modern, warm minimalist and light luxury optical boutique decoration styles
Description
U-Shaped Central Eyewear Island | Complete Full-Store Optical Shop Fixture Package
If you need a full integrated fixture solution covering frame display, checkout service, brand image and inventory storage for brand-new independent optical boutiques, our full-shop coordinated fixture set centered on four-sided enclosed merchandising platform U-shaped central eyewear island is your ideal one-stop retail layout solution. Symmetrical multi-layer built-in wall storage unit with dedicated eyeglass placement slots along both shop side walls delivers massive classified frame storage capacity as high-capacity wall wood optical cabinet. Front service station fitted with independent brand logo panel provides checkout, lens fitting and cash register operating space while highlighting brand identity as branded image-focused front logo reception counter. Hollow thin black metal framed vertical background partition sits between entrance and shopping area to divide pedestrian flow without darkening indoor space as lightweight decorative partition optical backdrop. Continuous symmetrical wall storage racks run full length of left and right interior walls to hold full series optical and sunglass frame inventory as full-stock surrounding perimeter frame display rack. We design fully unified matched full-store optical fixture series of optical shop display cabinet tailored for warm neutral minimalist optical retail interior layouts; our factory also manufactures coordinated commercial retail shoe display fixtures and beauty salon wig display showcase for multi-category brand store full interior one-stop layout matching.
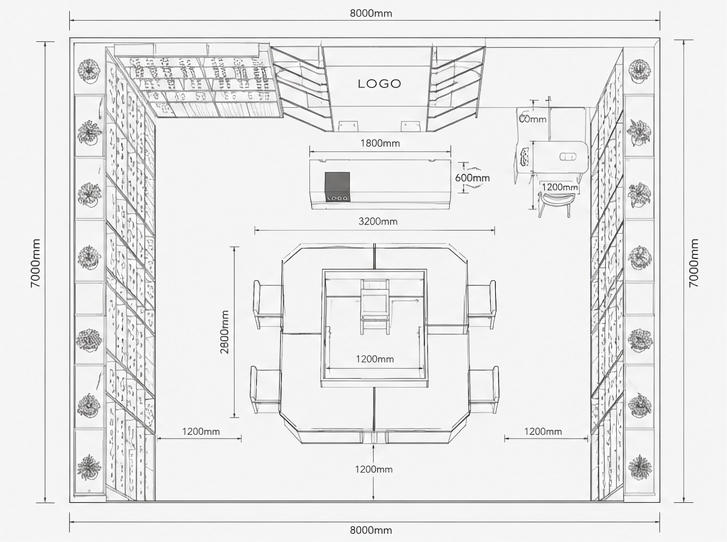
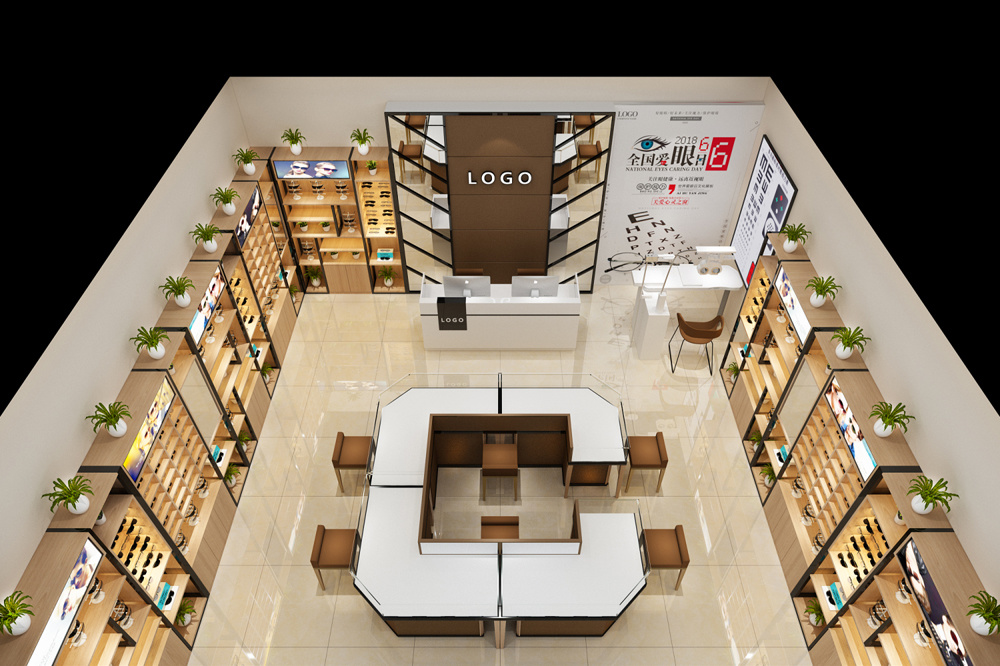
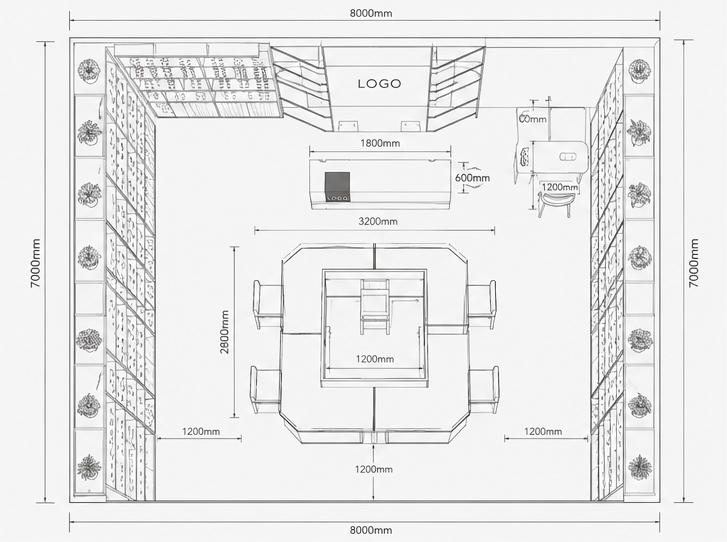
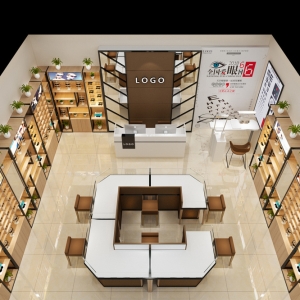
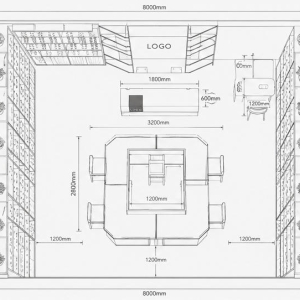
Figure 1: CAD top-down structural drawing showing complete shop layout parameters, U-shaped four-sided central island, symmetrical perimeter wood wall cabinets, front logo reception counter and hollow metal partition backdrop size layout
Full Shop Fixture Set Layout Dimensions & New Optical Boutique Space Compatibility
This full store U-shaped central island optical fixture set adopts symmetrical double-side perimeter wall cabinet + four-sided U central merchandising island + front logo reception counter + hollow metal partition backdrop integrated full layout, specially developed for blank new shop full fit-out of small and medium-sized warm minimalist optical boutiques. The symmetrical wall cabinet layout balances left and right display volume to form neat unified shop visual effect. Four-sided U central island occupies shop core central zone to become the main customer browsing focus area. Entrance metal hollow partition reasonably separates incoming pedestrian flow and internal shopping area to avoid crowd congestion during peak business hours. Unified light wood + white tone system unifies all display, service and storage fixtures to eliminate messy mixed color furniture visual clutter. This complete full-shop optical fixture package is widely adopted in brand-new optical boutique full renovation custom layout projects:
- U-shaped central island outer overall size: 3260mm × 3260mm, four equal open browsing sides for customer access
- Single side perimeter wall cabinet length: 7800mm, multi-layer integrated open frame display slots + closed spare frame storage compartments
- Front logo reception counter length: 2420mm, independent embedded computer countertop and brand logo vertical panel
- Hollow metal partition backdrop height: 2600mm, thin black stainless steel tube frame with central logo printing area
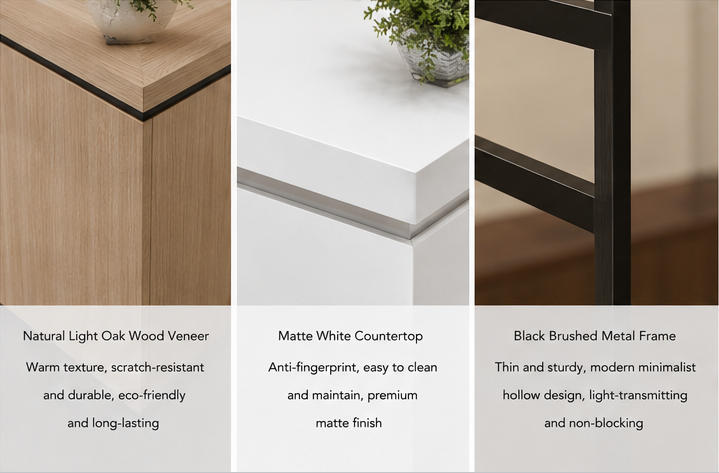
- Unified fixture material tone: natural light oak wood veneer + matte white melamine panel, matching warm neutral retail atmosphere
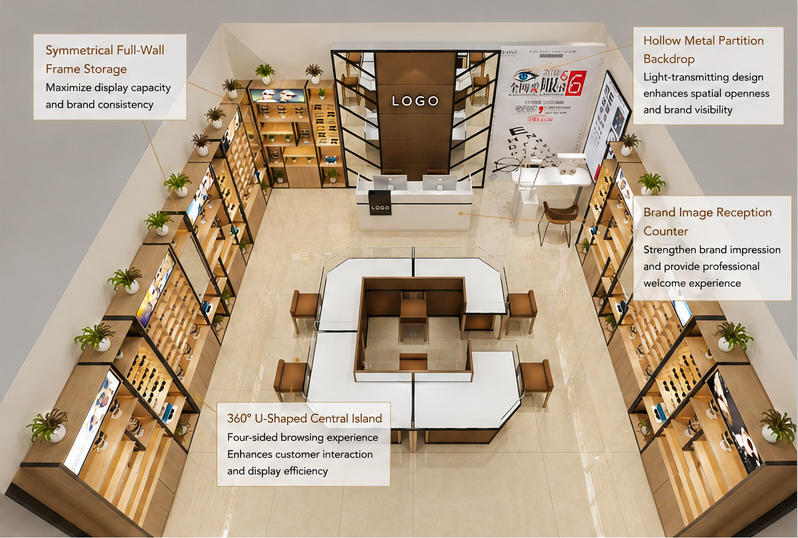
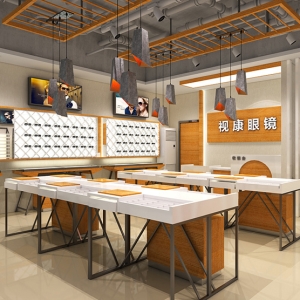
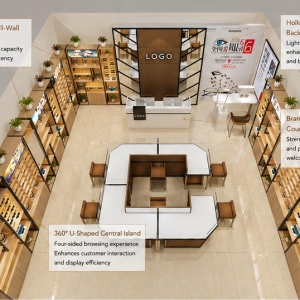
Figure 2: Top-down aerial annotated render marking core selling points: 360° U-shaped central browsing island, symmetrical full-wall frame storage, brand image reception counter and light-transmitting hollow partition backdrop advantages
Core Functional Advantages of Complete U-Shaped Central Island Full Optical Shop Fixture Set
Discrete single separate display counters and wall cabinets cannot form unified shop style, this coordinated full-shop fixture package unifies all display, service, storage and brand image furniture under consistent light wood and white tone to build neat high-grade boutique brand atmosphere. Four-sided U closed central island realizes 360° multi-direction customer browsing, greatly expanding eyewear trial contact area and lifting frame sales conversion rate. Double-side symmetrical full-length perimeter wood wall cabinets fully utilize both shop side wall space to store thousands of optical and sunglass frames, solving large stock storage demand of medium and large optical shops. Front integrated logo reception counter combines checkout operation and brand image display, letting customers capture brand core information at the first entry without additional independent billboard. Hollow thin metal entrance partition divides pedestrian flow and shopping zones while retaining indoor light penetration, preventing the shop interior from appearing dim and cramped. All fixture outer edges adopt smooth rounded arc transition design to eliminate sharp collision risks for customers and shopping guides in high-traffic optical retail environments.
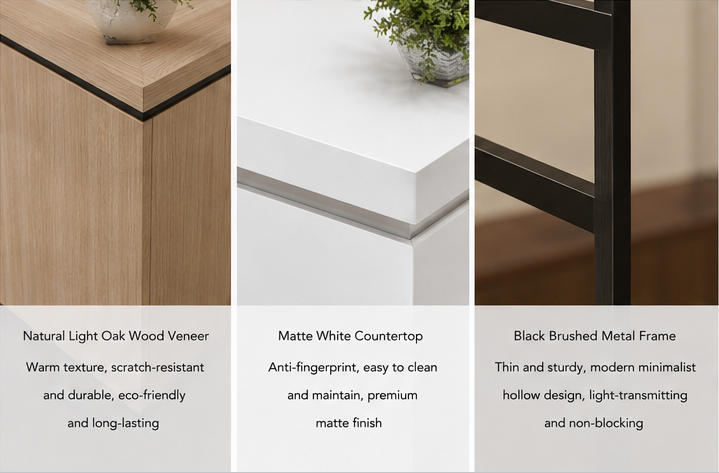
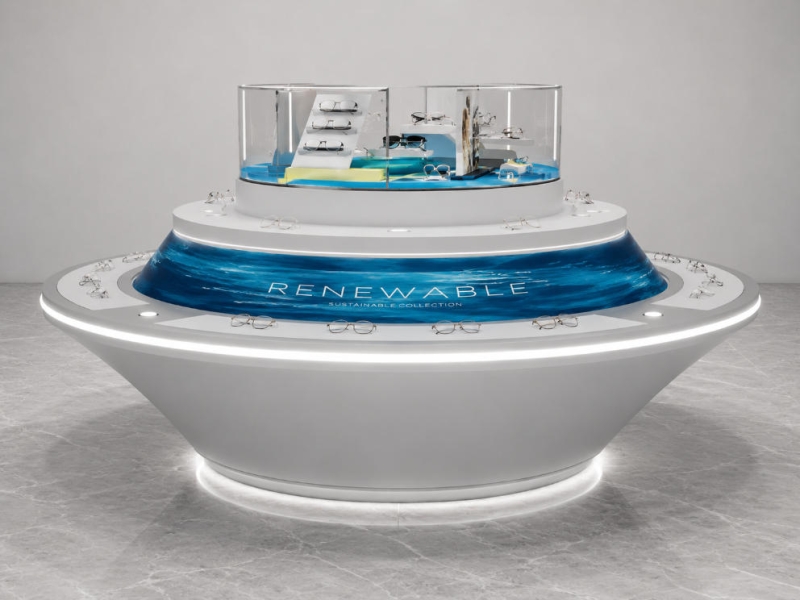
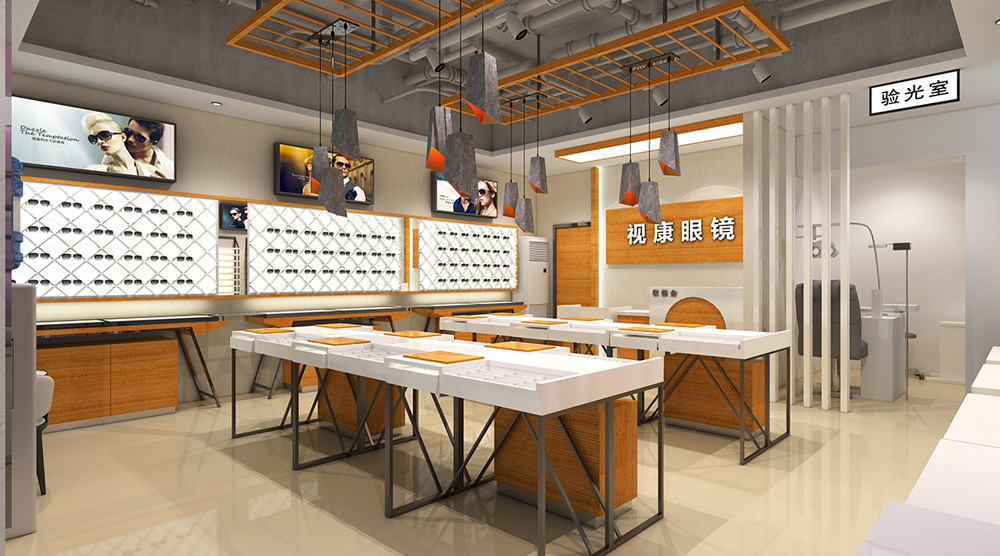
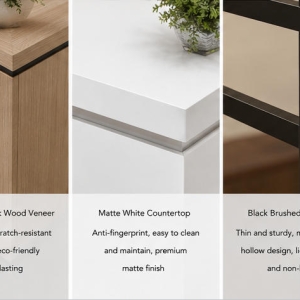
Figure 3: Material detail close-up showcasing natural light oak wood veneer cabinet panel, matte white anti-fingerprint reception countertop, thin black brushed metal hollow partition frame texture
Premium Material & Production Craft Specifications
- Wall cabinet & island substrate: E0 formaldehyde-free density board with natural light oak veneer hot pressing finish, environmental wear-resistant varnish surface
- Reception counter white panel: matte white seamless melamine anti-fingerprint coating, scratch resistant for daily cash register operation
- Partition backdrop metal frame: thin 304 stainless steel tube matte black electrostatic spray finish, anti-rust and scratch resistant
- Eyewear display slot hardware: integrated molded fixed brackets to stably hold all sizes optical and sunglass frames
- Storage cabinet hardware: silent soft-close drawer and cabinet door hinges, stable heavy load-bearing for long-term mass eyewear inventory storage
Full Store Unified Neutral Tone Matching Design
The whole fixture set adopts unified natural light oak wood + matte white two-tone collocation, balancing warm natural wood gentle texture and clean minimalist white neat sense, matching warm minimalist, new Nordic and light luxury optical boutique mainstream decoration positioning. Light wood wall cabinets bring soft retail atmosphere to avoid cold rigid feeling of full white furniture, while matte white central island and reception counter keep the shop interior bright and tidy. Thin black metal partition frame adds delicate linear detail layering without breaking the overall neutral warm tone system, forming rich but not cluttered visual hierarchy of the whole optical shop interior space.
Applicable Interior Styles & Multi-Scenario Retail Use Cases
Natural light oak wood veneer matched with matte white seamless panel and thin black metal decorative frame perfectly coordinates with warm minimalist, new Nordic clean, light wood neutral and modern light-luxury optical boutique decoration schemes. This complete full-shop fixture package can be customized according to blank shop square footage and length-width ratio for small, medium and large independent optical store full fit-out. Split modular wall cabinet, central island and reception counter structure supports separate disassembly and packaging for convenient cross-city new store relocation and temporary eyewear brand pop-up exhibition full layout adjustment. This integrated full-shop optical fixture set can also be matched with complete coordinated wig display showcase and commercial modular shoe display fixtures for integrated multi-category composite lifestyle retail store one-stop space layout customization.
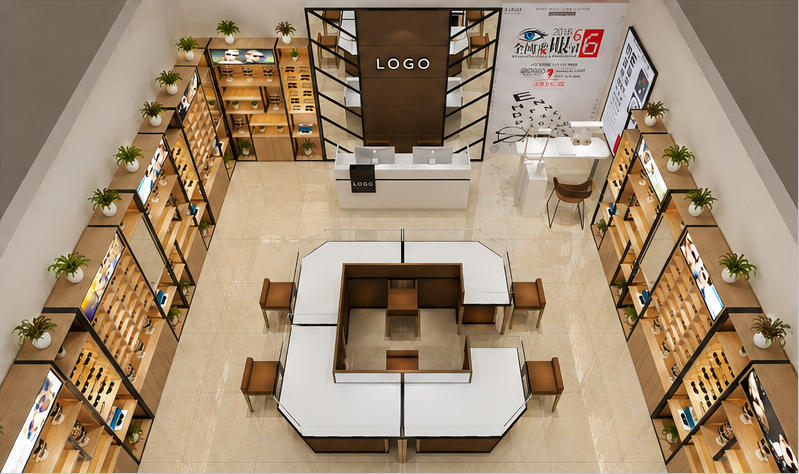
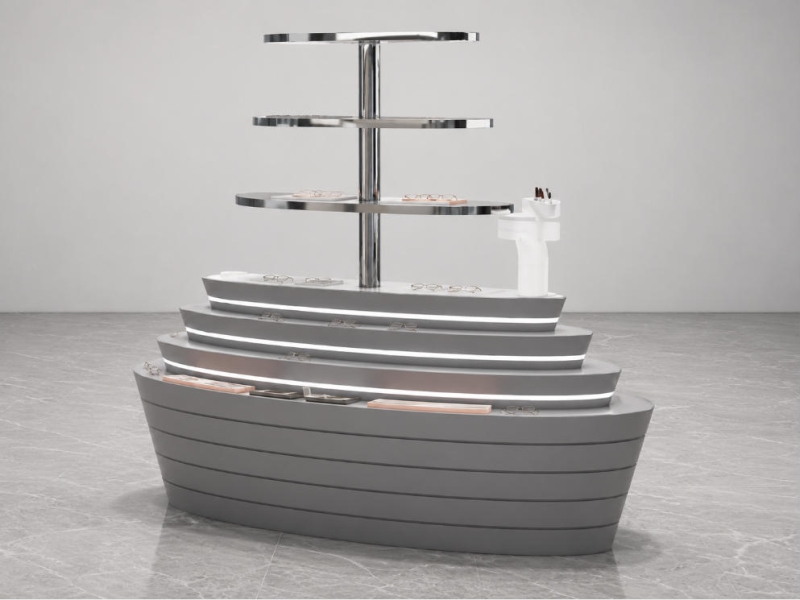
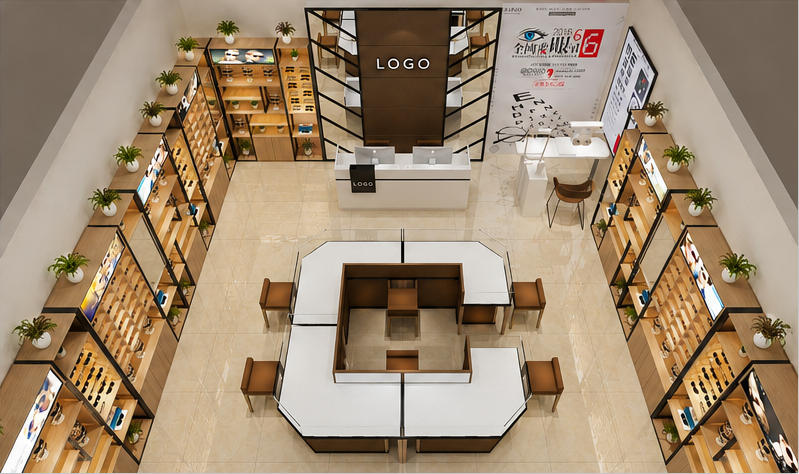
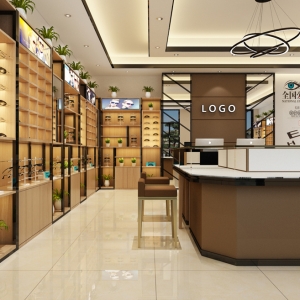
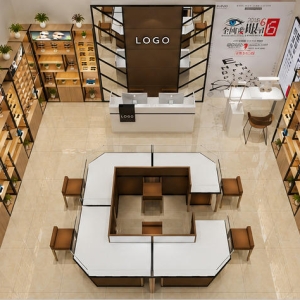
Figure 4: Full aerial top-down render photograph of coordinated full-shop U-shaped central island optical fixture package installed as complete interior layout inside blank new warm minimalist optical boutique space
Suitable Retail Venues
- Blank new small & medium independent warm minimalist optical eyewear boutiques full interior fit-out
- Medium-sized shopping mall independent optical flagship store complete one-stop fixture renovation packages
- Comprehensive multi-frame line eyewear brand exclusive shop unified style full display layout solution
- Temporary multi-series eyewear brand pop-up exhibition full coordinated central & wall display fixture set
If you need integrated full-shop coordinated retail furniture covering frame display, bulk inventory storage, checkout service and entrance brand image for blank new optical boutique full renovation, our four-sided enclosed central merchandising full fixture set U-shaped central eyewear island with symmetrical multi-layer wall storage unit delivers massive classified frame display and storage capacity as high-capacity wall wood optical cabinet. Front service station with independent brand logo panel unifies checkout operation and brand marketing exposure as image-focused branded front logo reception counter. Hollow thin metal vertical frame separates entrance pedestrian flow and internal shopping zones without blocking indoor light transmission as lightweight decorative partition optical backdrop, continuous symmetrical full-length wall storage racks along both shop sides hold complete eyewear frame collections as full-stock surrounding perimeter frame display rack. Contact professional full-store custom optical layout production team under trusted brand range of Custom Display Manufacturers to receive fully bespoke matched optical shop display cabinet full fixture packages tailored to your blank new optical shop length-width space layout design scheme.